Residential Architecture
3-Storey House
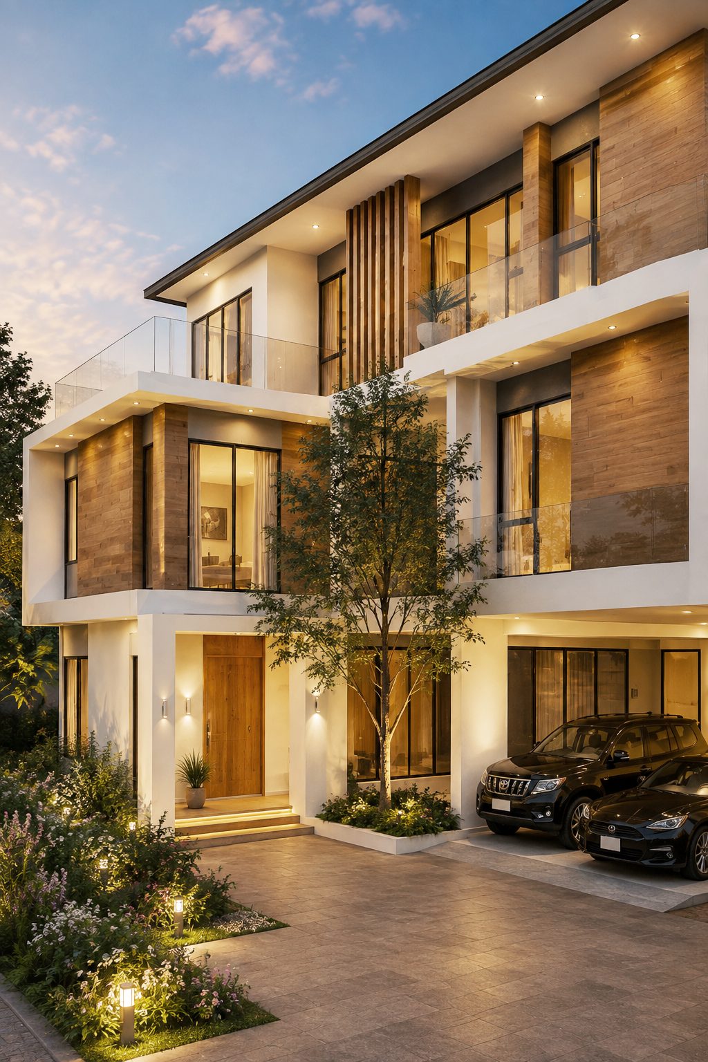
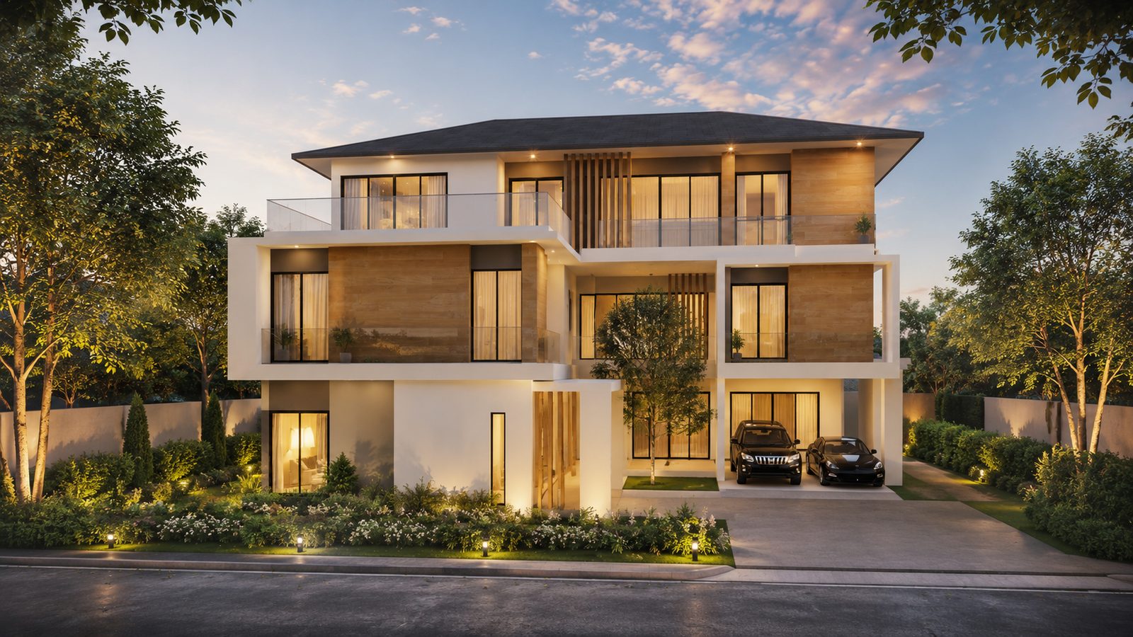
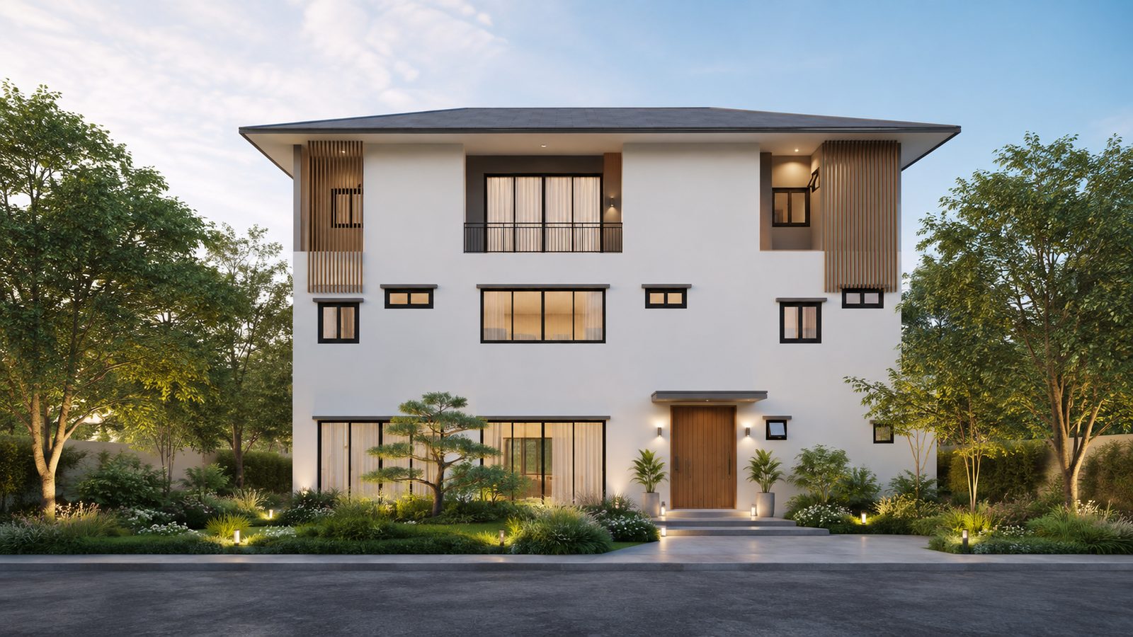
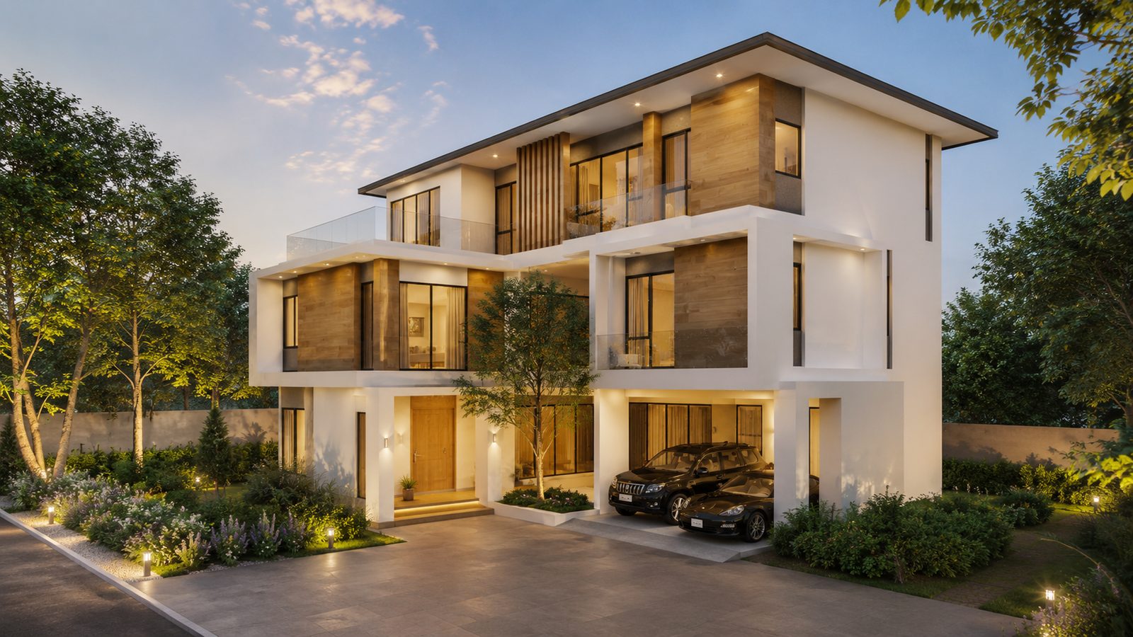
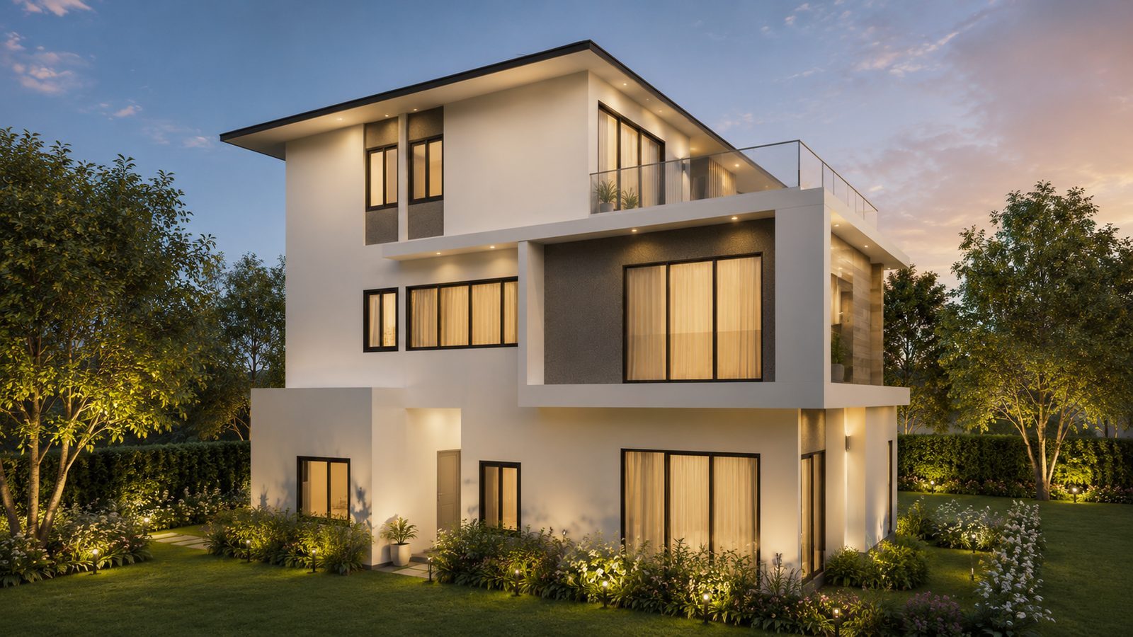
A Modern Contemporary residence in Bangkok with clean lines, vertical facade screens and layered landscaping for privacy.
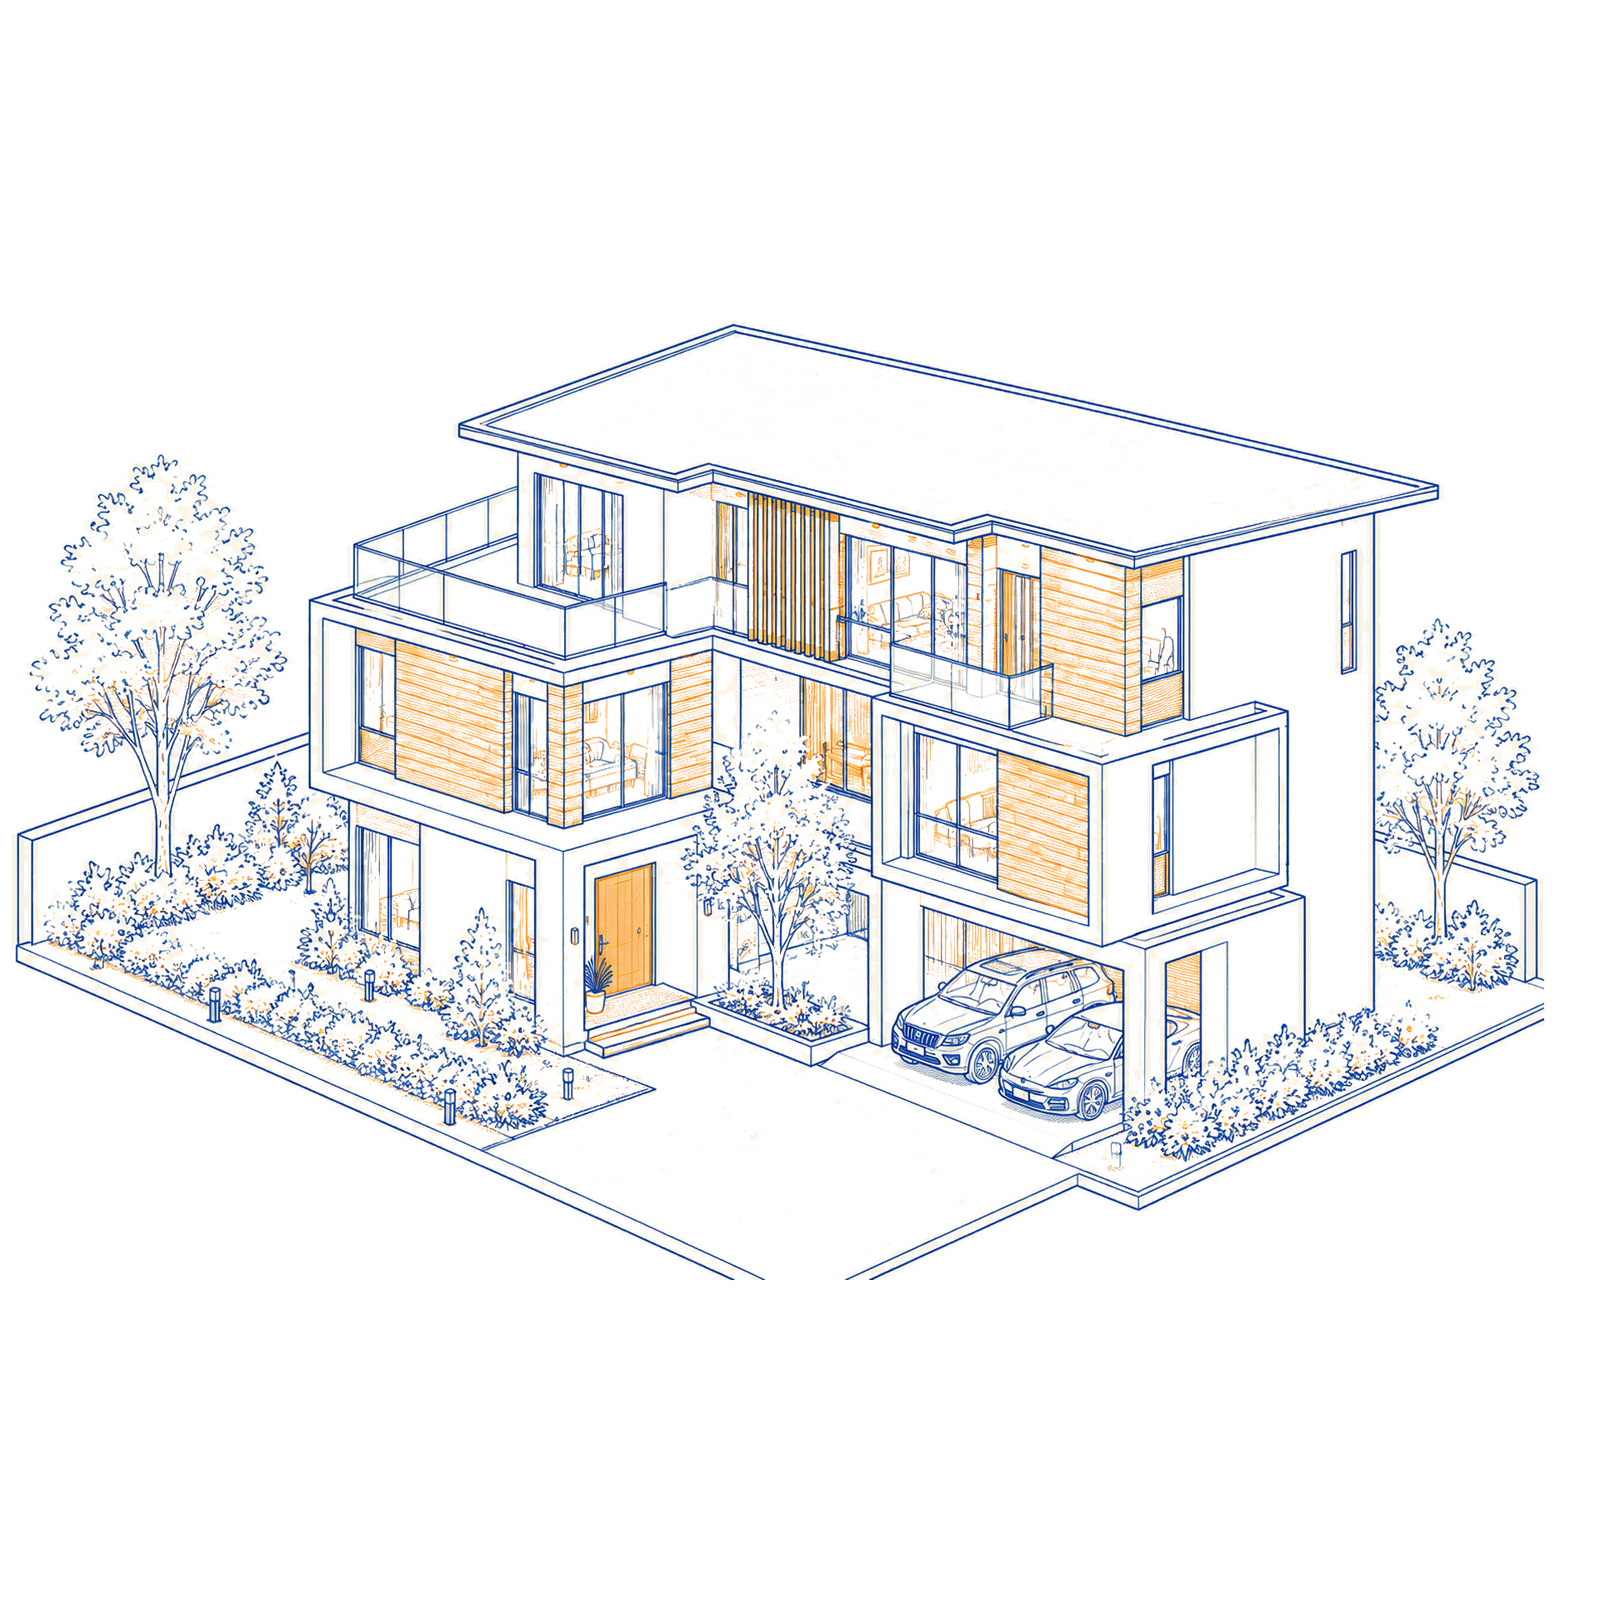
Clean lines and balanced proportions across three levels.
White tones are paired with warm wood finishes for a natural, welcoming atmosphere, while vertical facade screens and large glass openings add depth and maximize natural light.
Layered landscaping softens the architecture and enhances privacy, and warm lighting highlights the materials for an elegant, cozy character throughout.