Residential Architecture
Heaven House
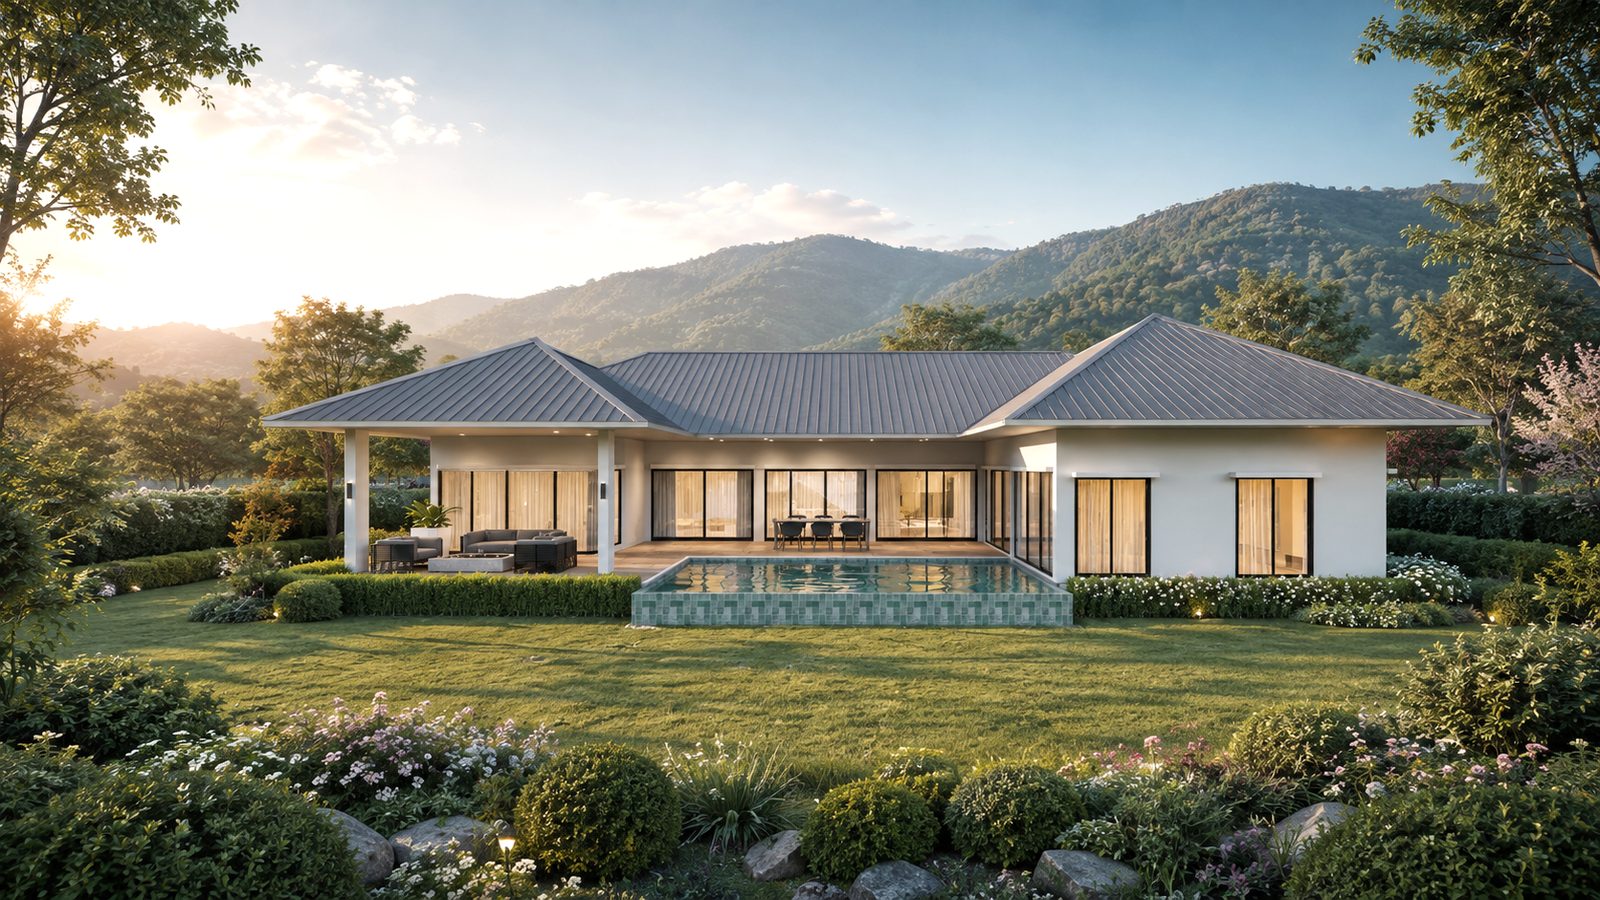
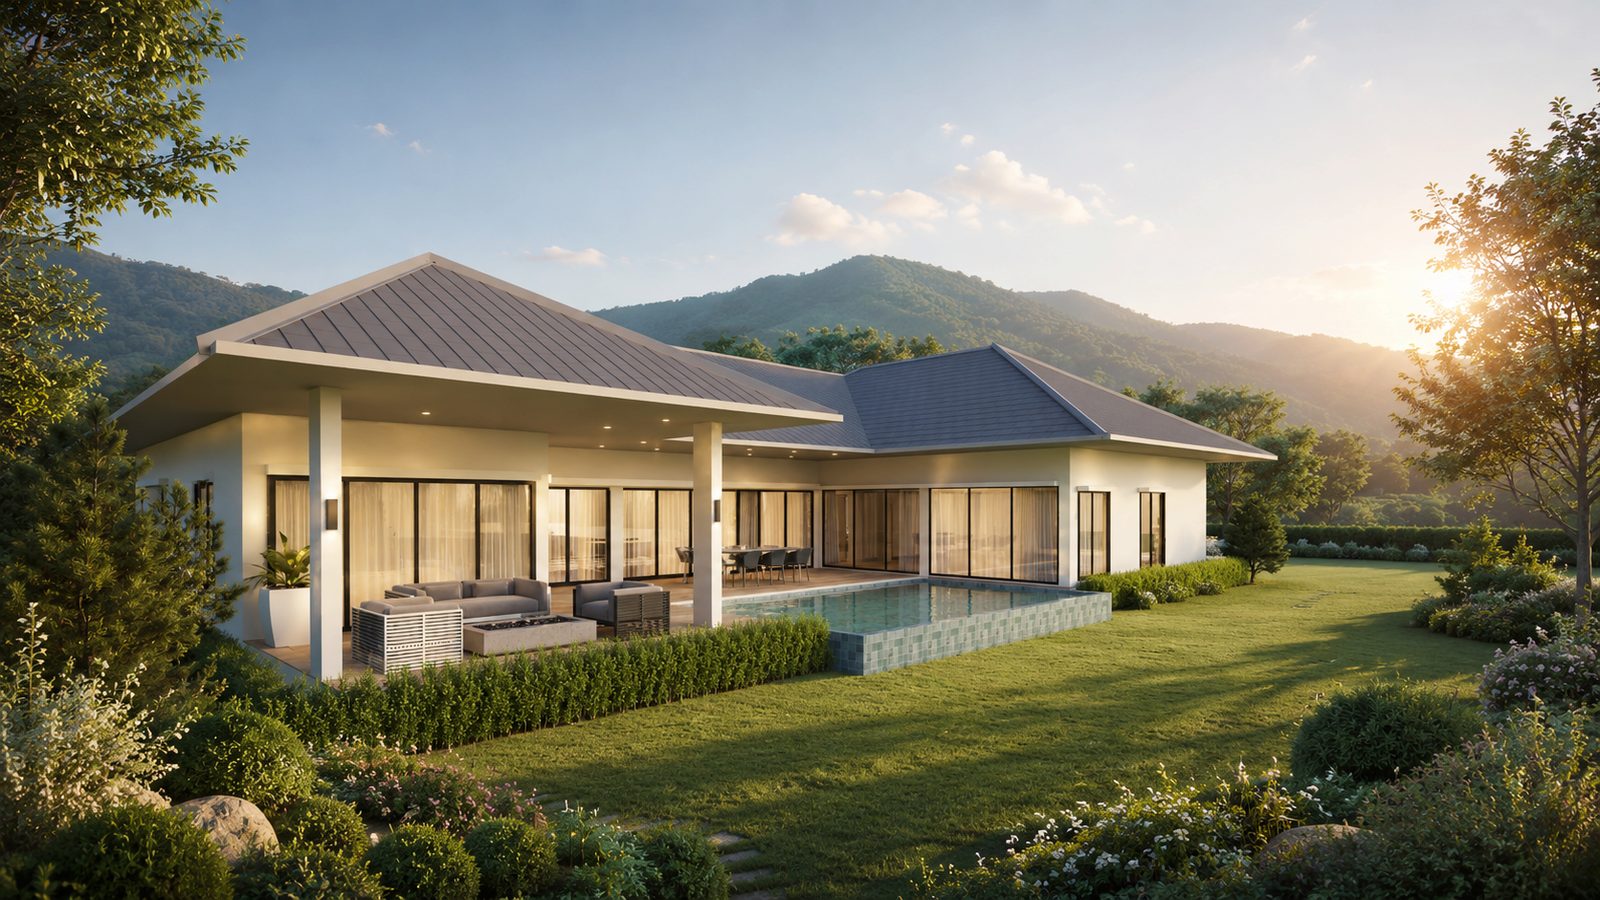
A single-story residence in Hua Hin organized around a covered outdoor pavilion and pool terrace.

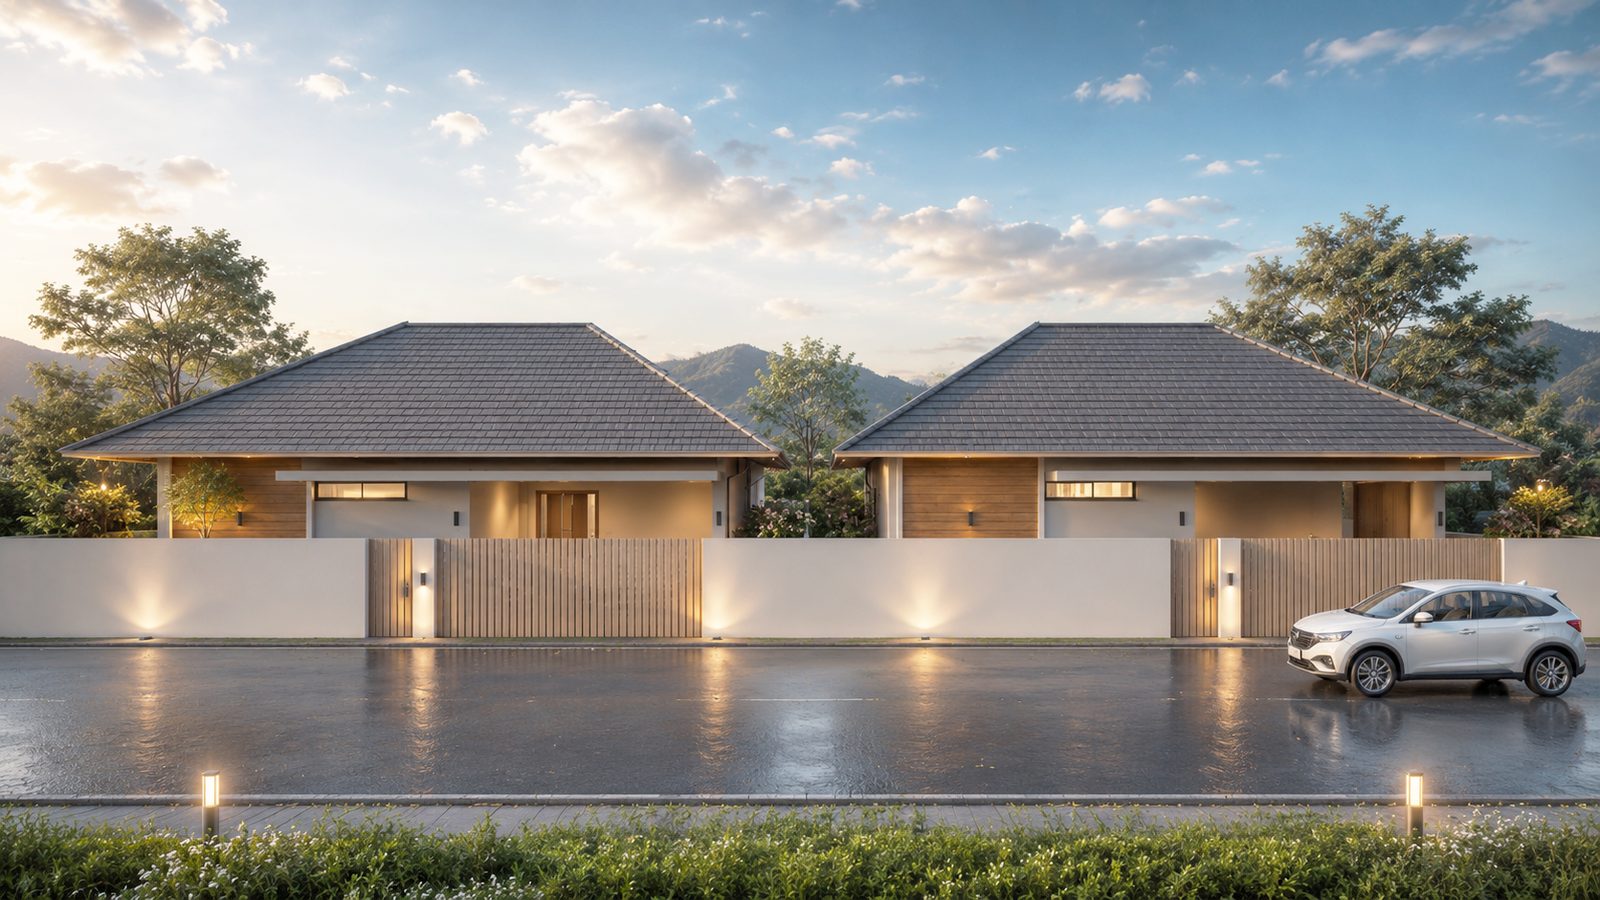
A low hip-roof profile opens onto a covered pool terrace.
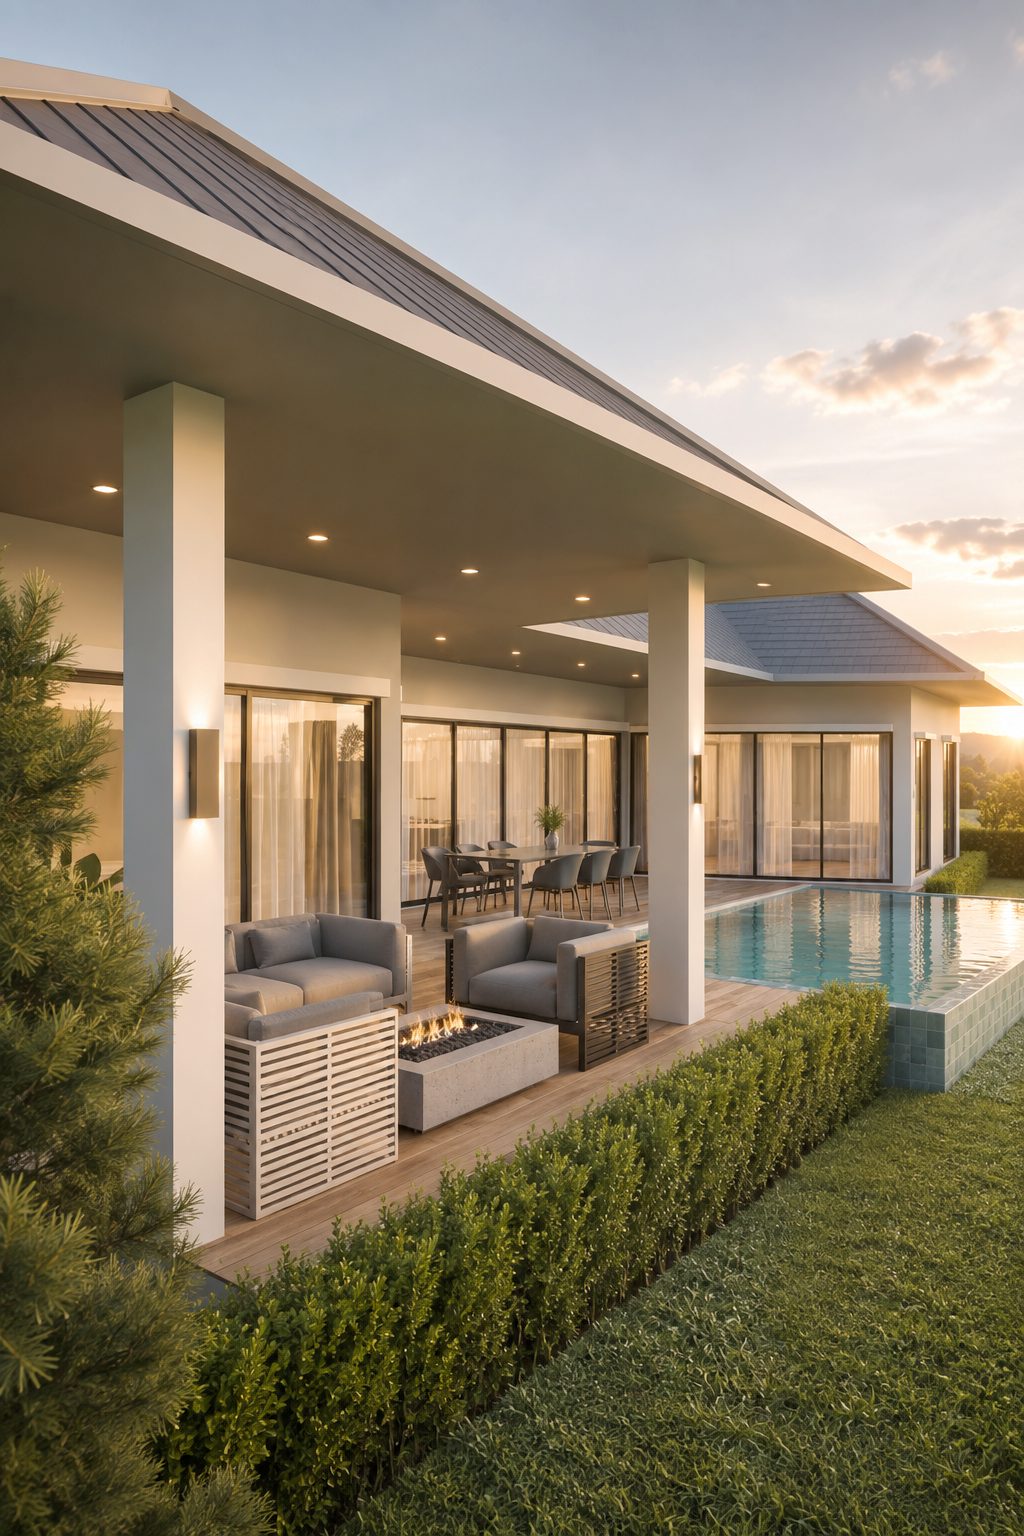
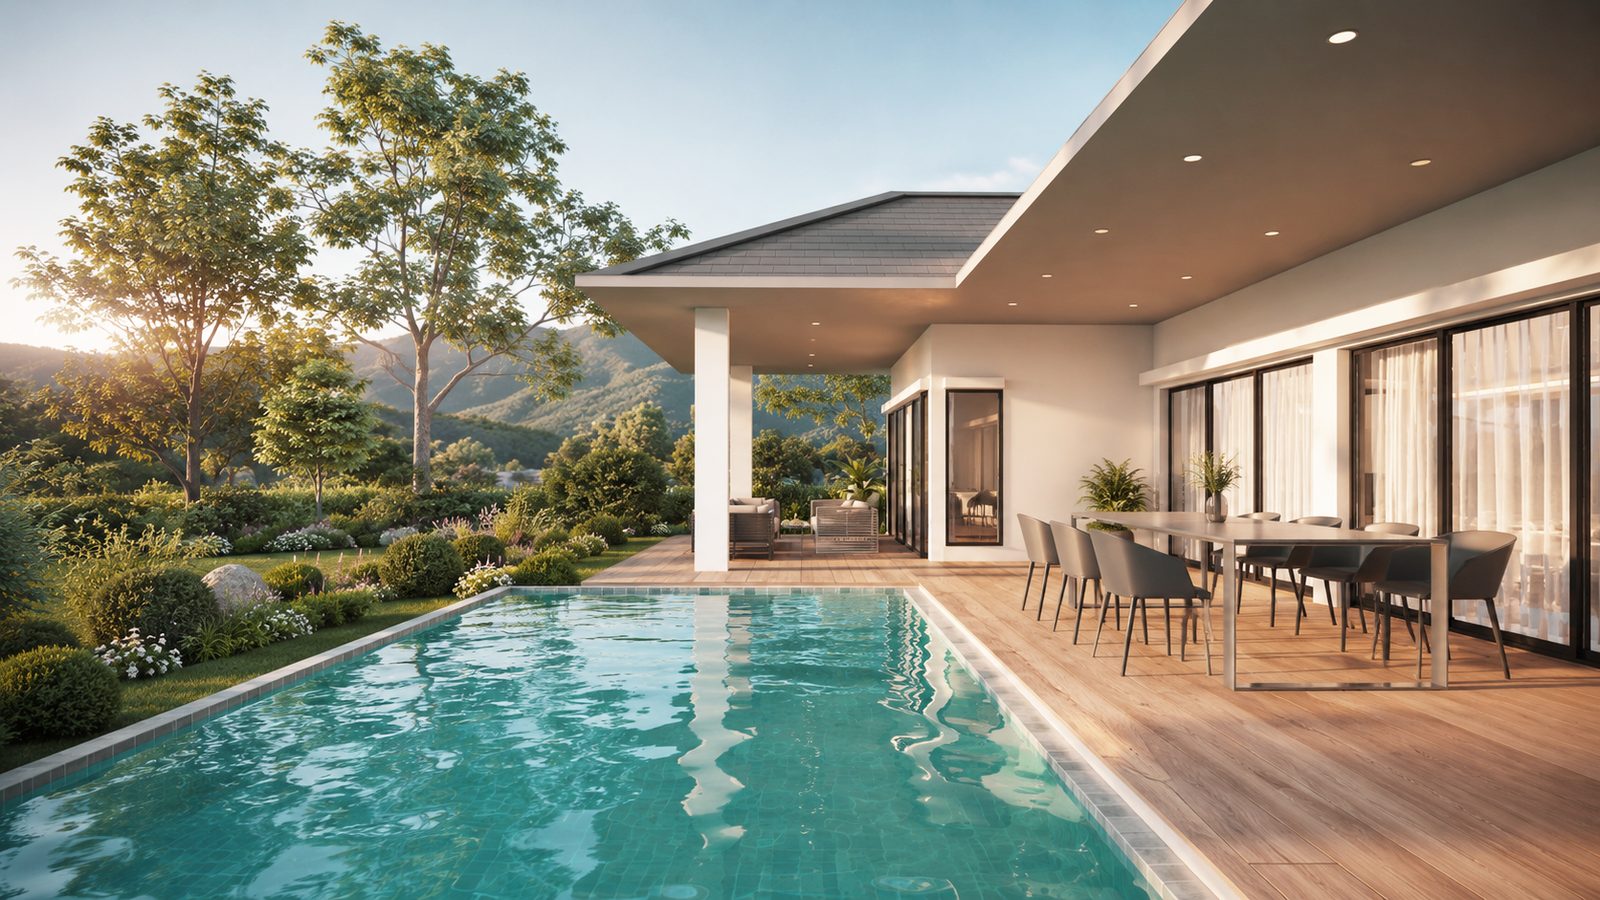
White walls and a low hip roof keep the architecture calm against the surrounding mountain and garden backdrop, while a tiled pool and covered outdoor pavilion extend the living space outward.
Warm lighting and an open-air dining pavilion carry the resort-style mood from dusk into evening.