Retail Architecture
T-Rex Salon and Spa
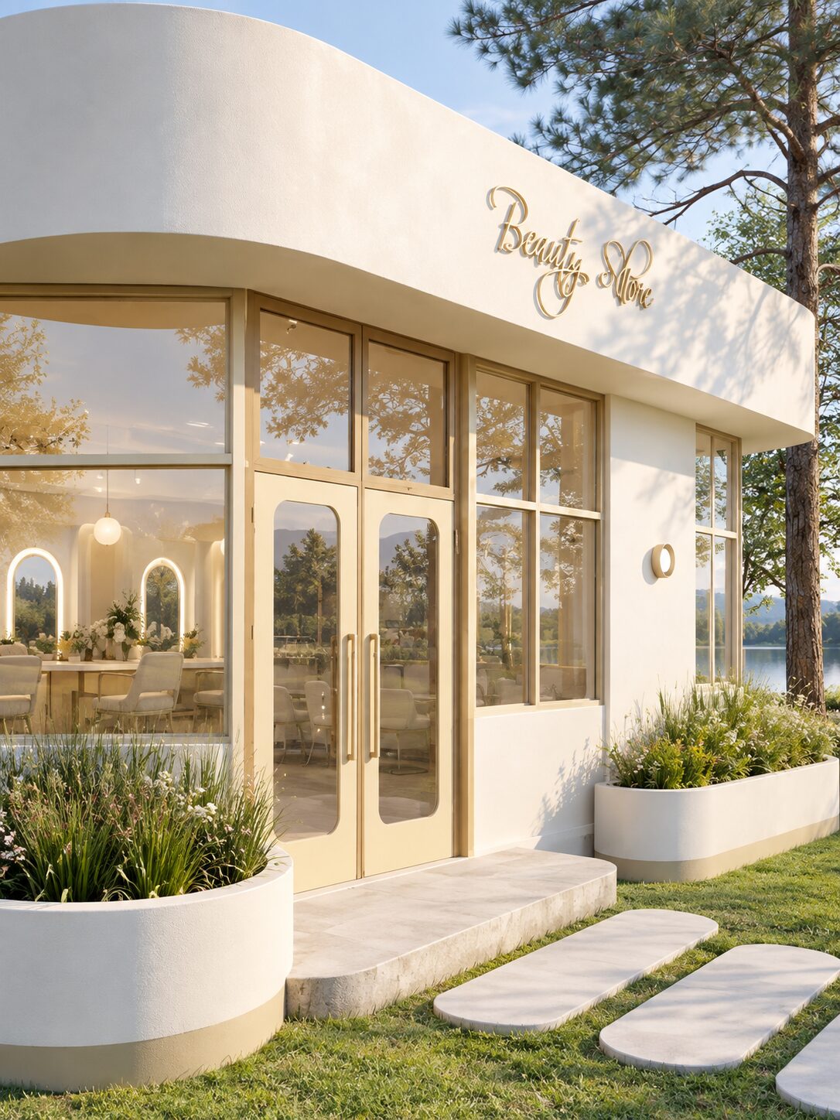
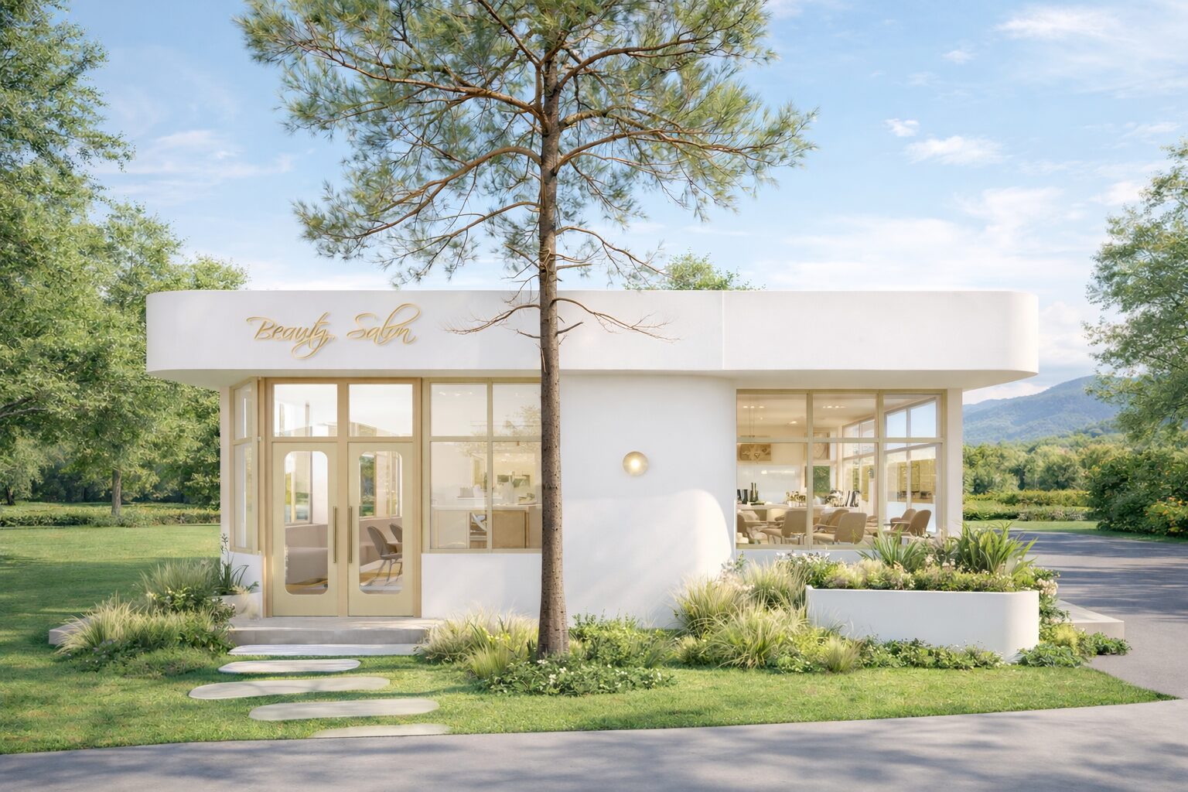
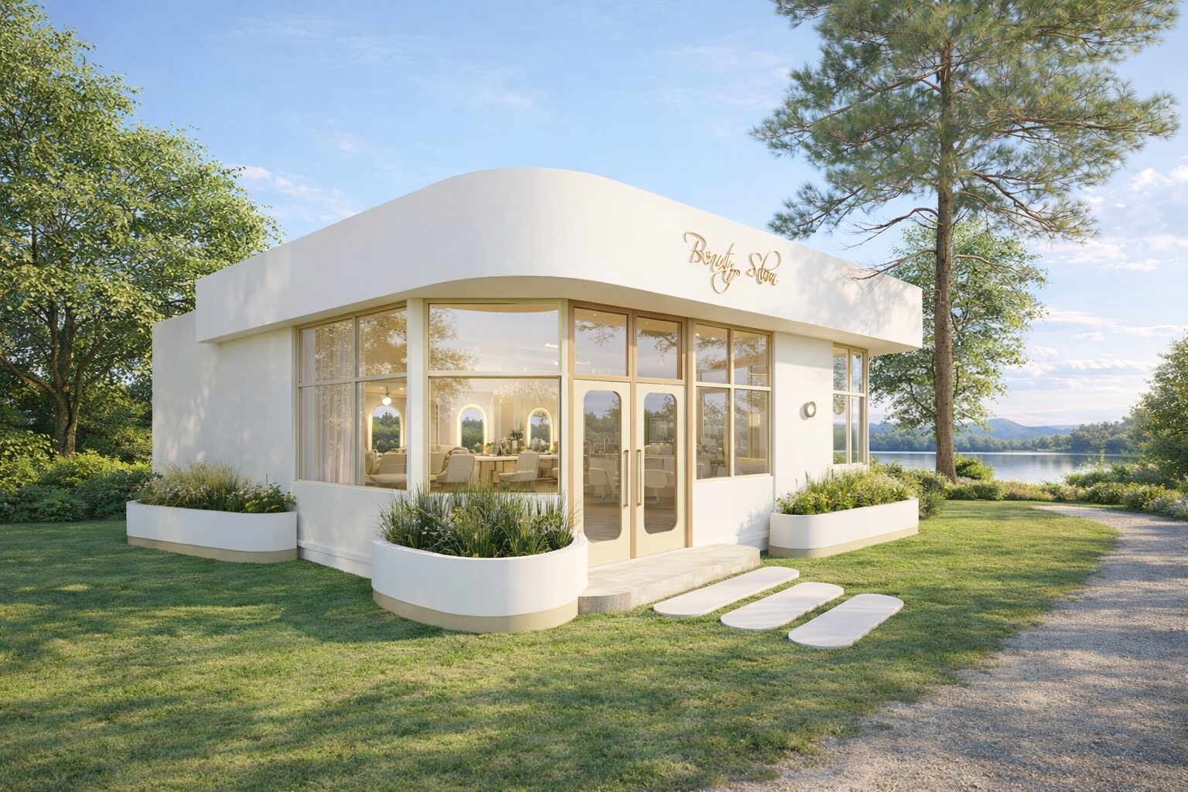
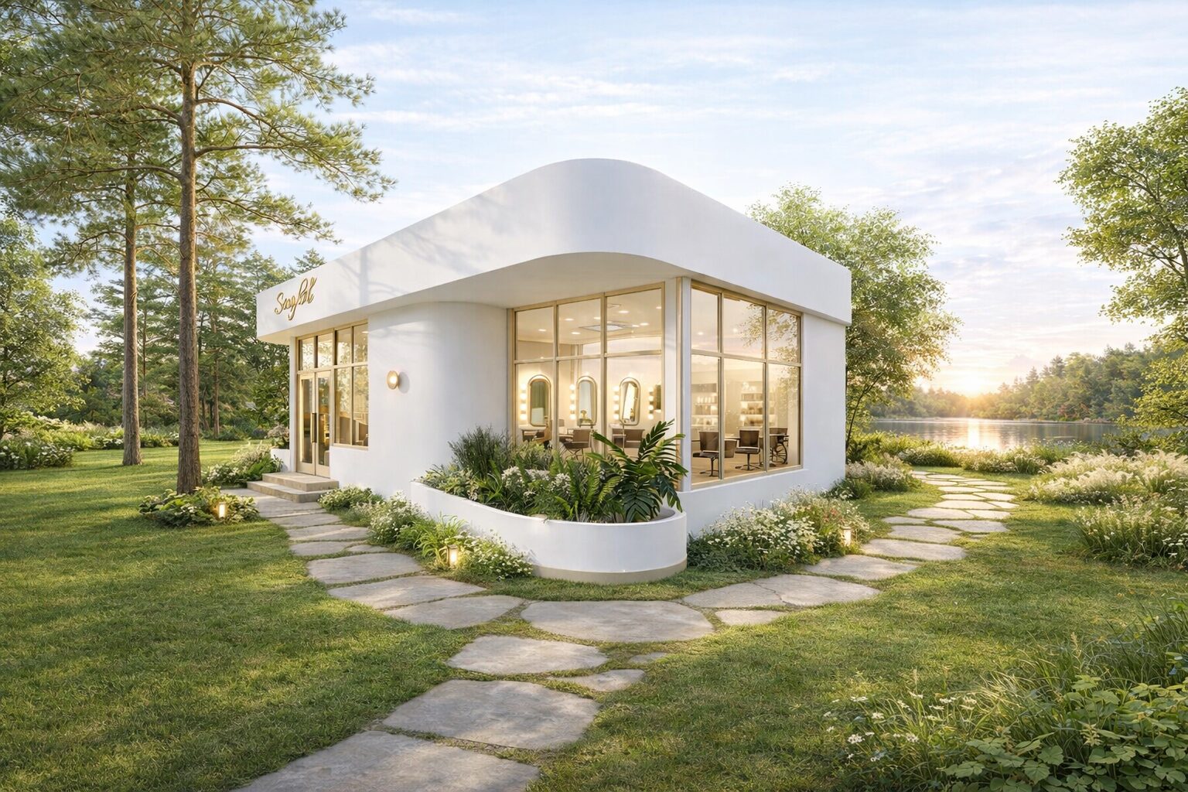
A Hua Hin salon and spa with a rounded, cream-and-gold facade, set beside water and framed by pine trees and integrated planters.
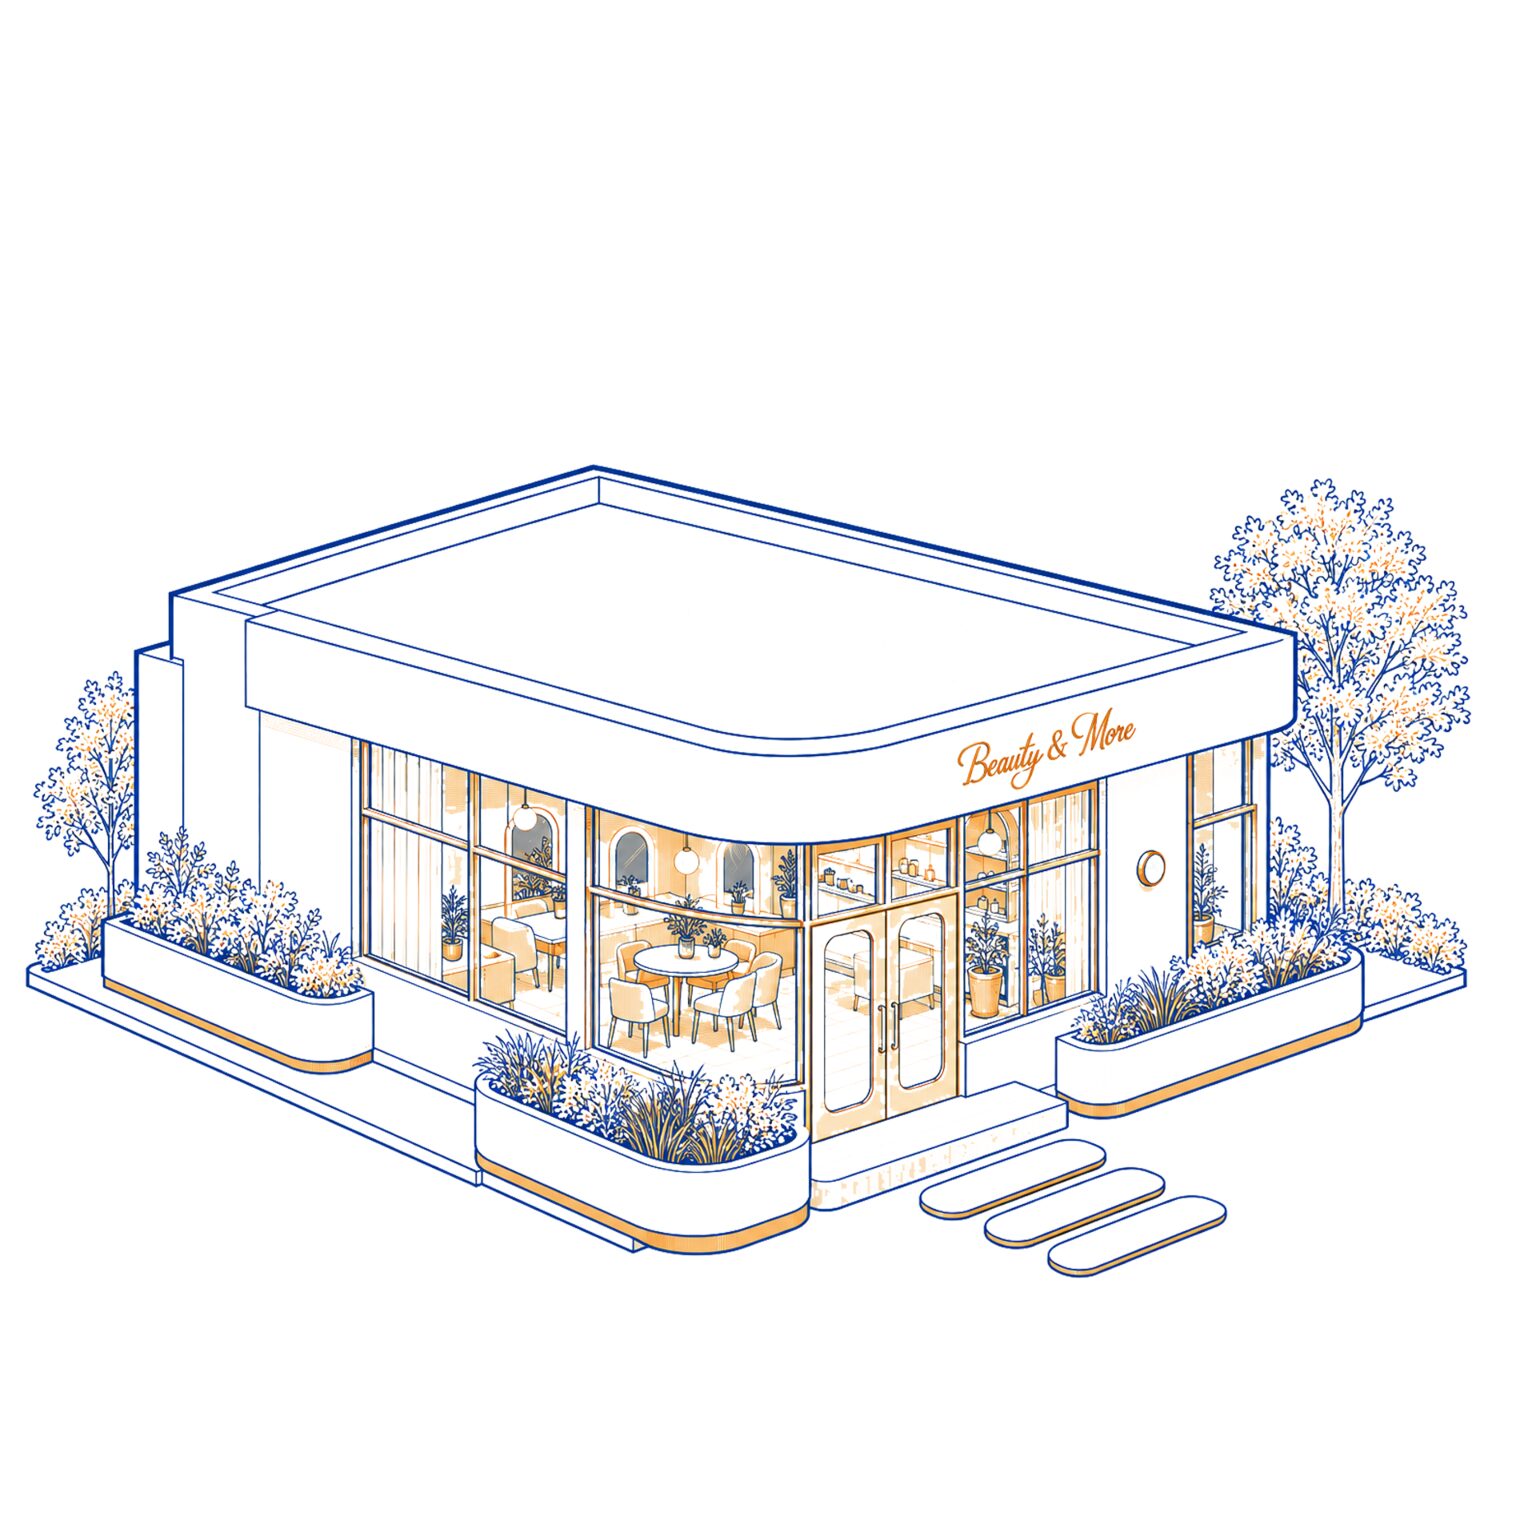
Clean curves and warm neutral tones create a gentle, timeless facade.
The rounded facade gives the building a soft, welcoming character, with expansive glazing connecting the interior to the surrounding landscape. Cream finishes and subtle gold details add refined elegance without feeling overly formal.
Integrated planters soften the architecture and bring nature closer to the space, completing a calm, sophisticated environment where architecture, light and landscape meet.