Residential Interior
K'nat House
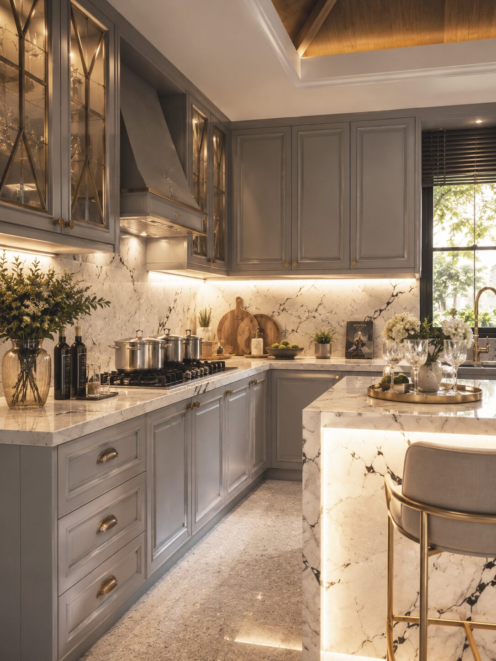
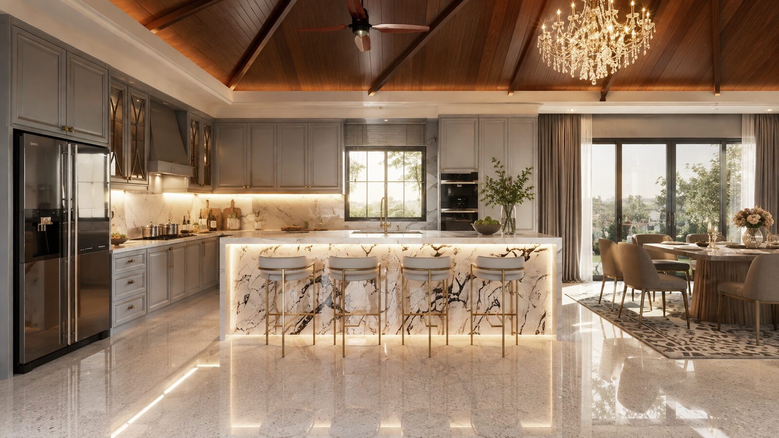
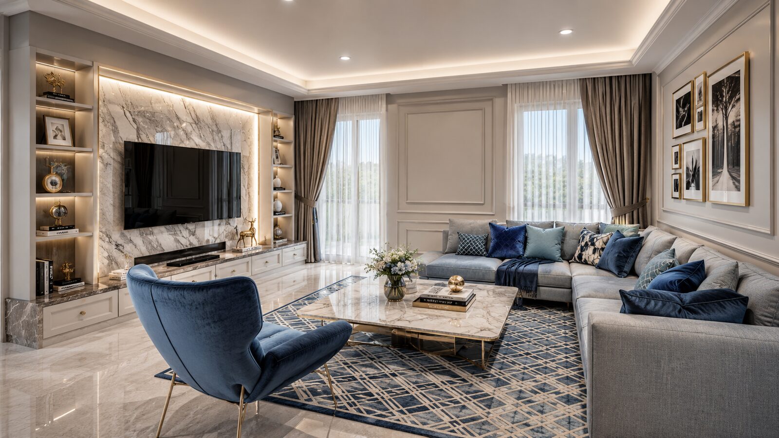
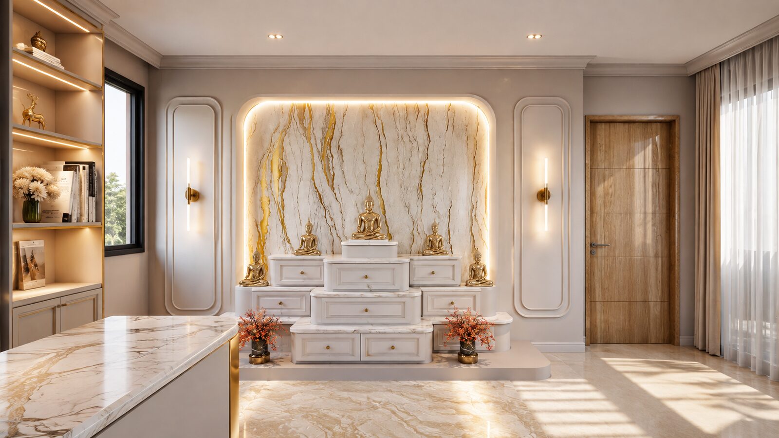
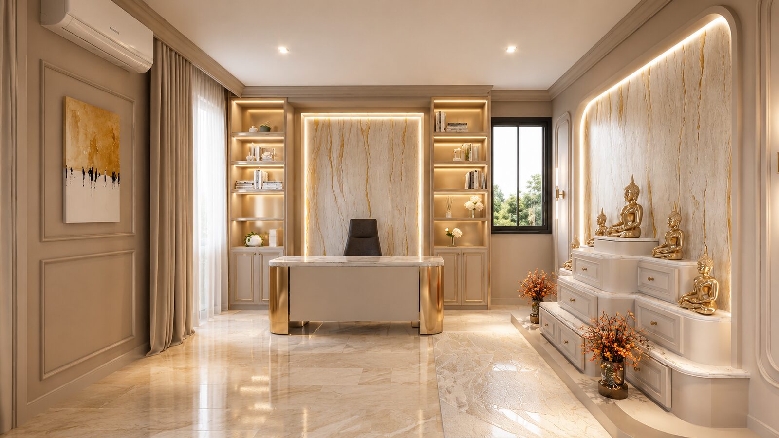
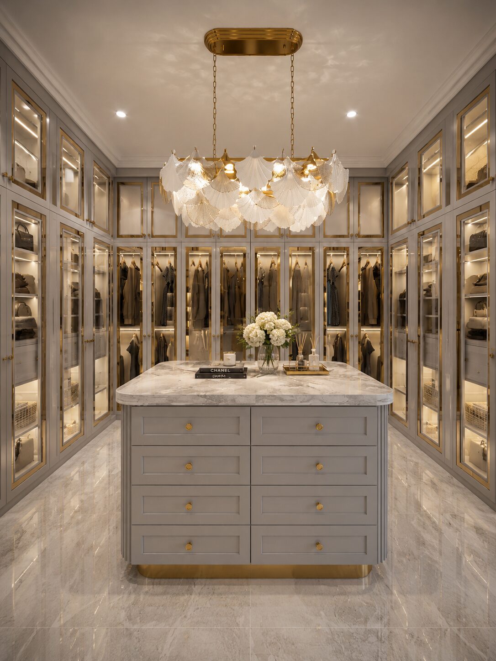
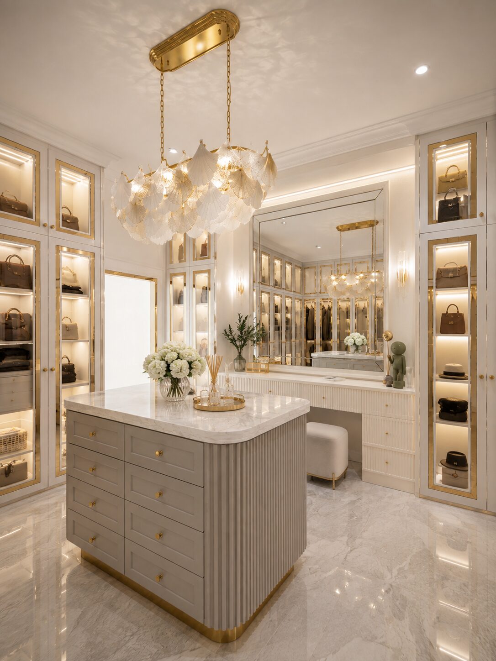
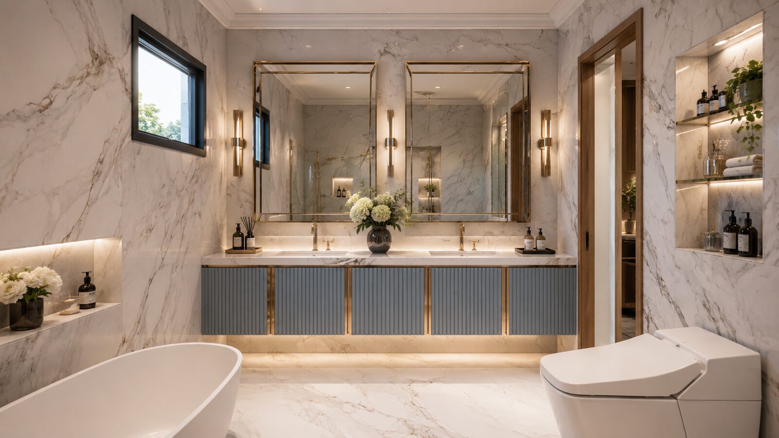
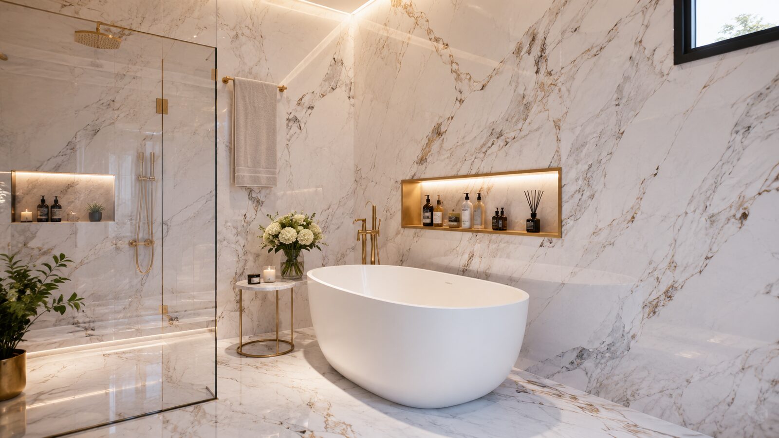
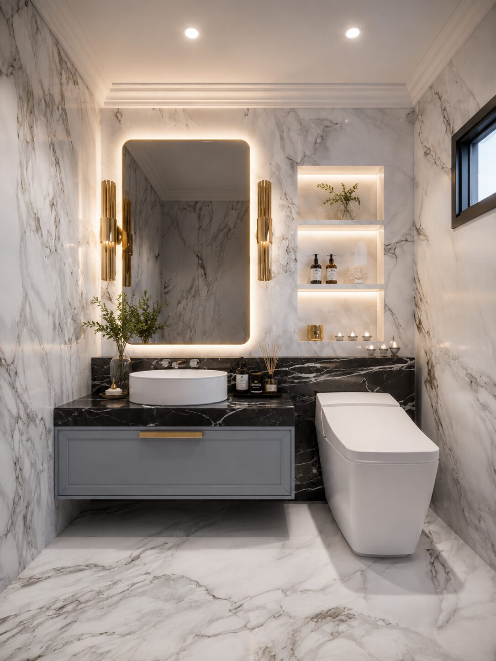
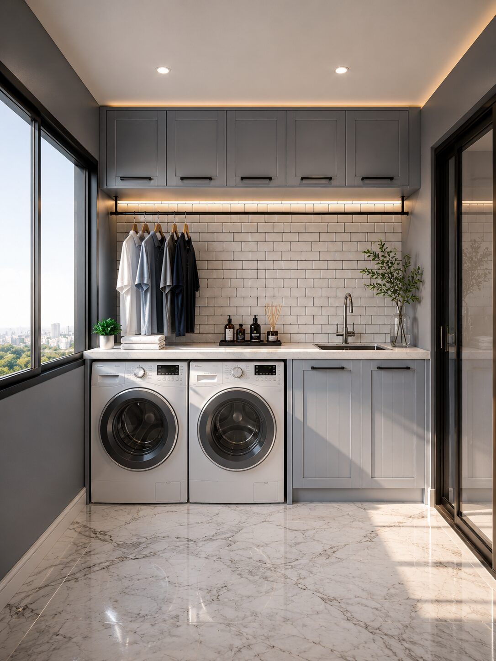
A luxury contemporary Hua Hin residence pairing grey and blue tones with marble surfaces, a natural-stone kitchen island and refined gold accents.
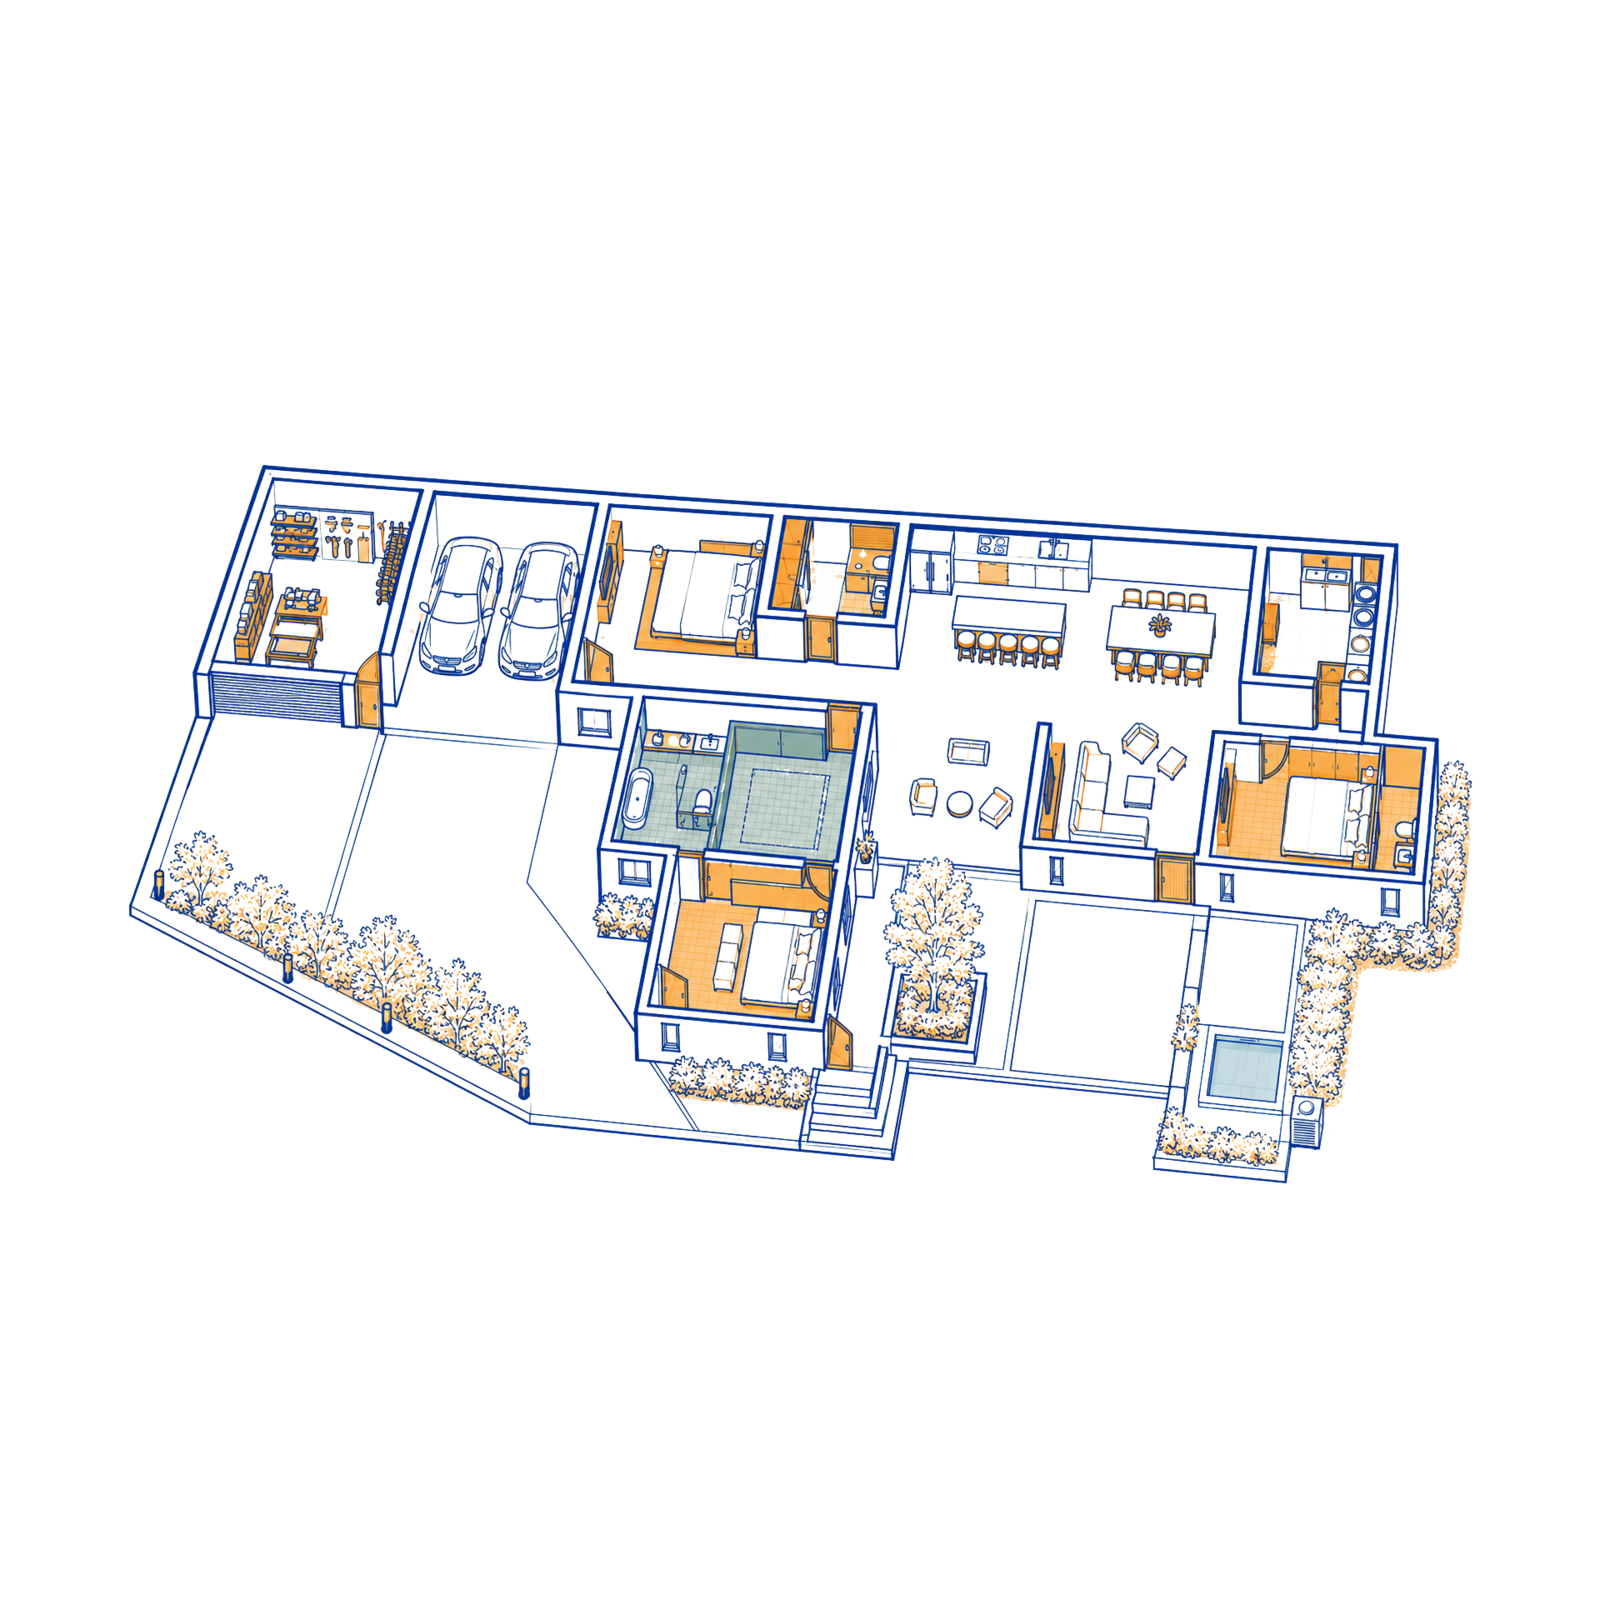
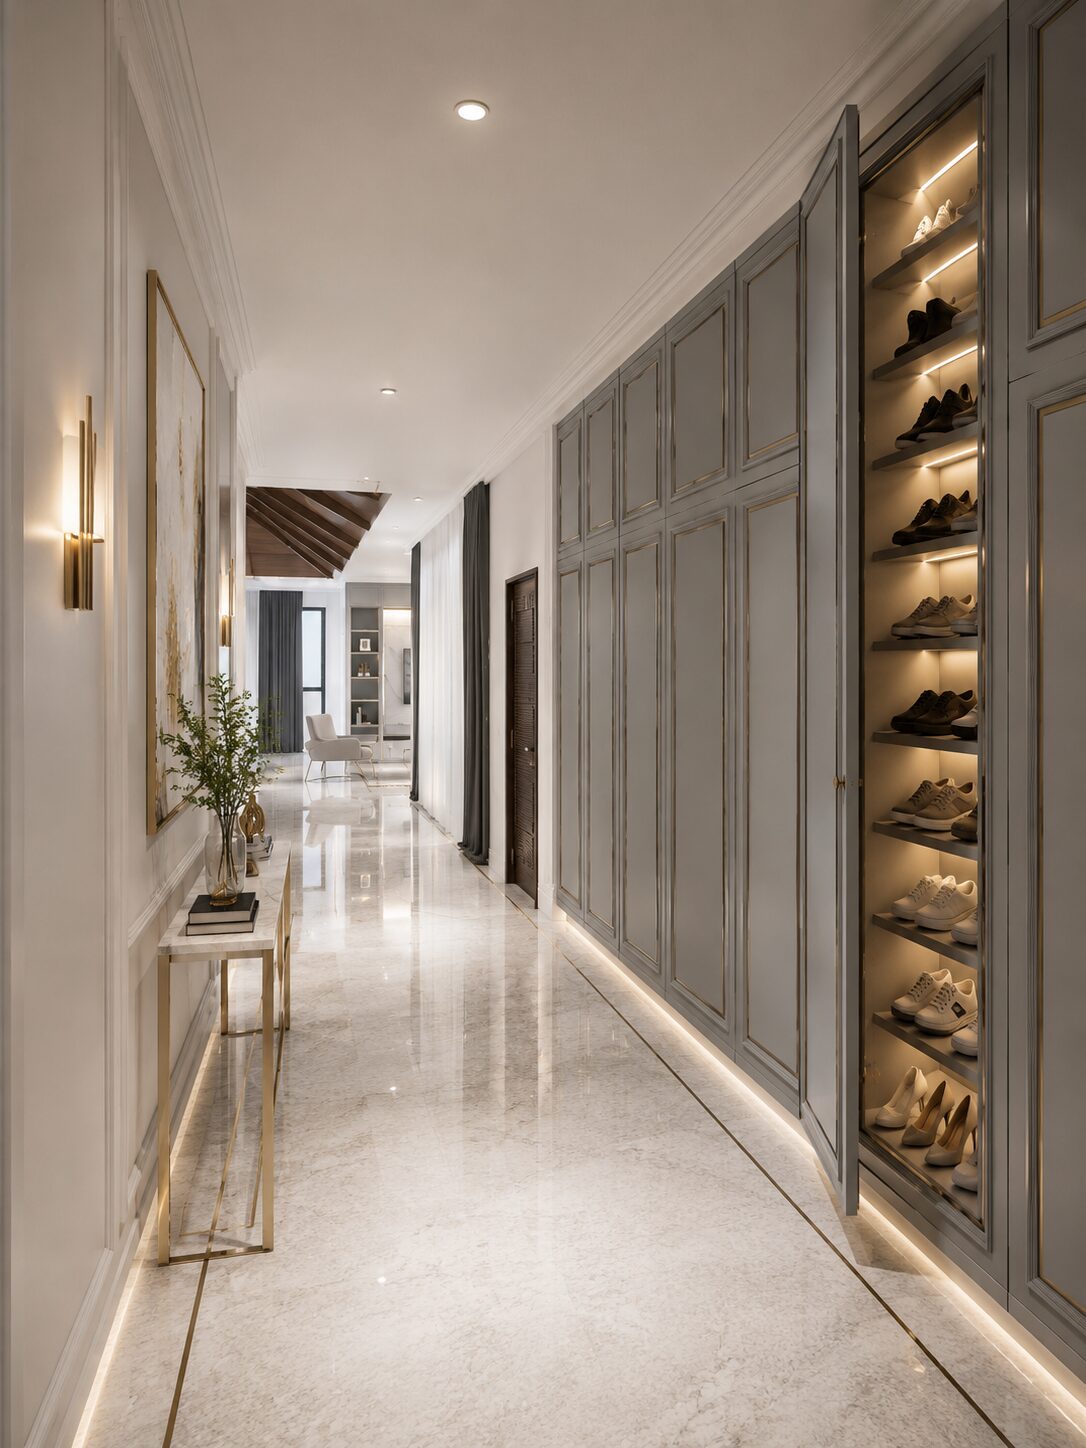
Grey and blue tones balanced with marble surfaces and gold accents.
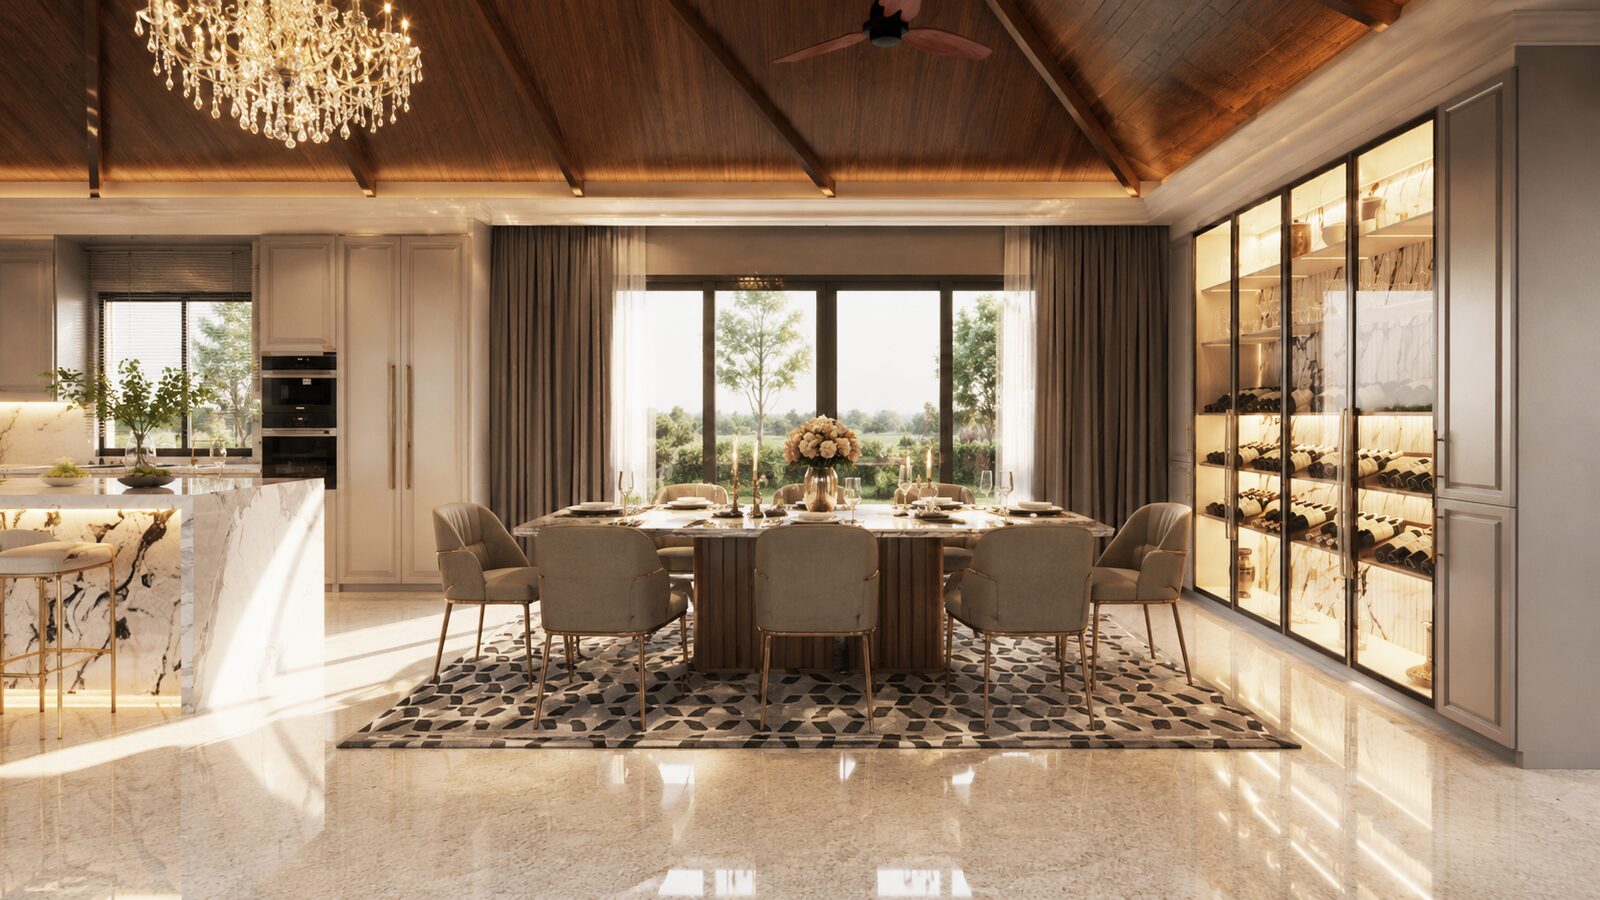
A statement natural-stone kitchen island anchors the plan and connects seamlessly through to the dining area, set against a sophisticated grey-and-blue palette.
Wood ceiling details and layered lighting add warmth, depth and character, with every element balancing luxury, functionality and comfortable living.