Residential
Belvida
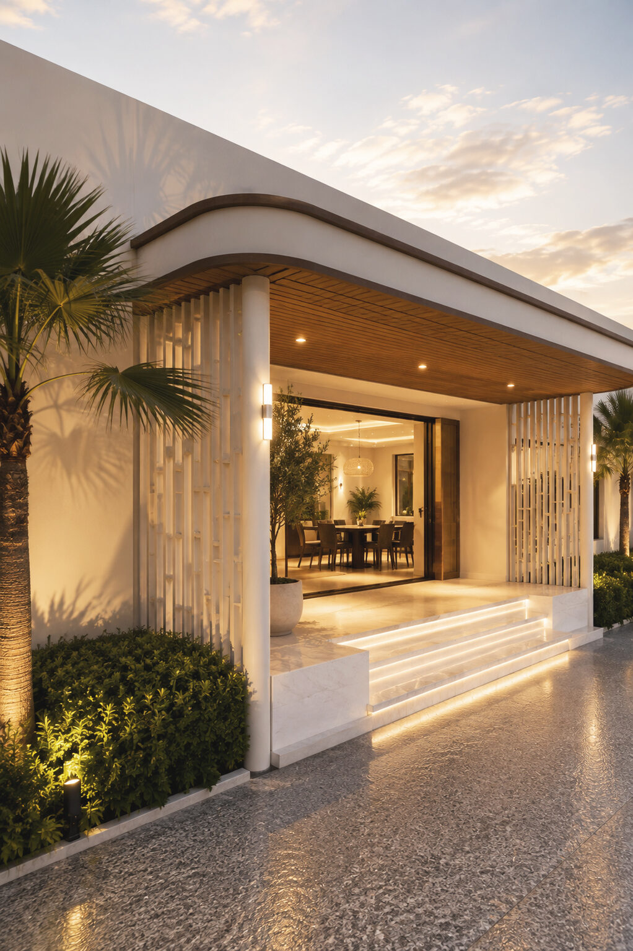
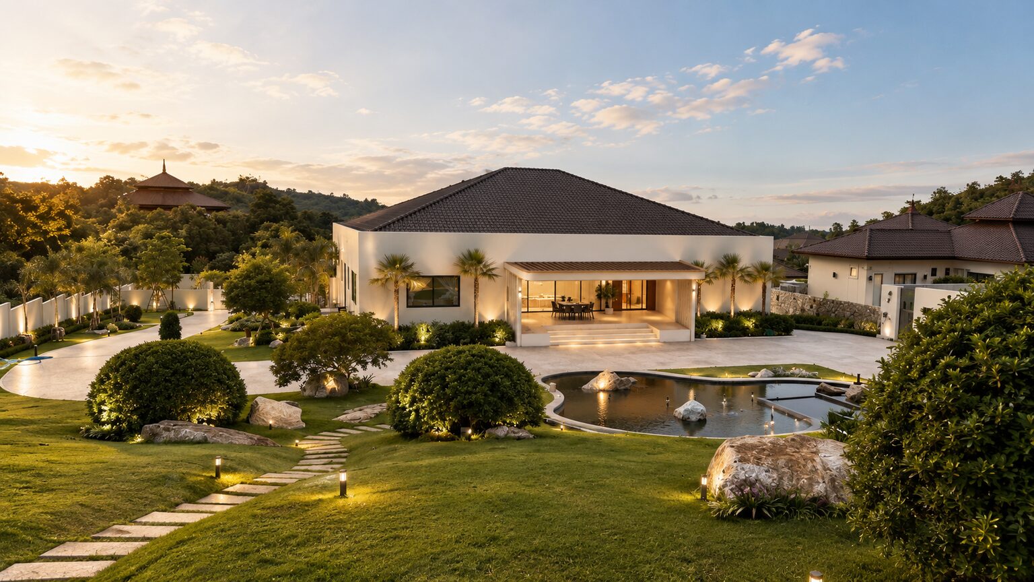
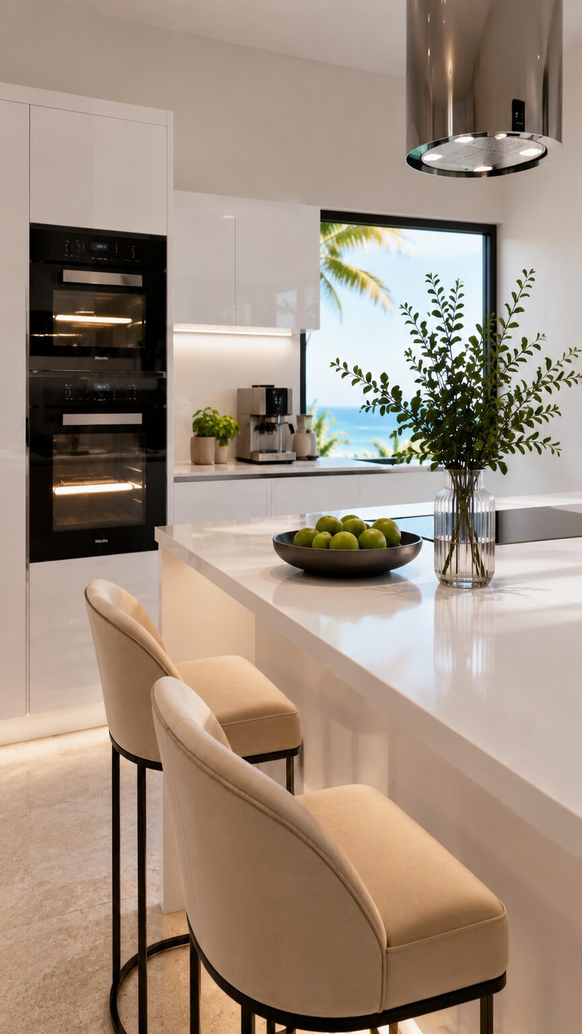
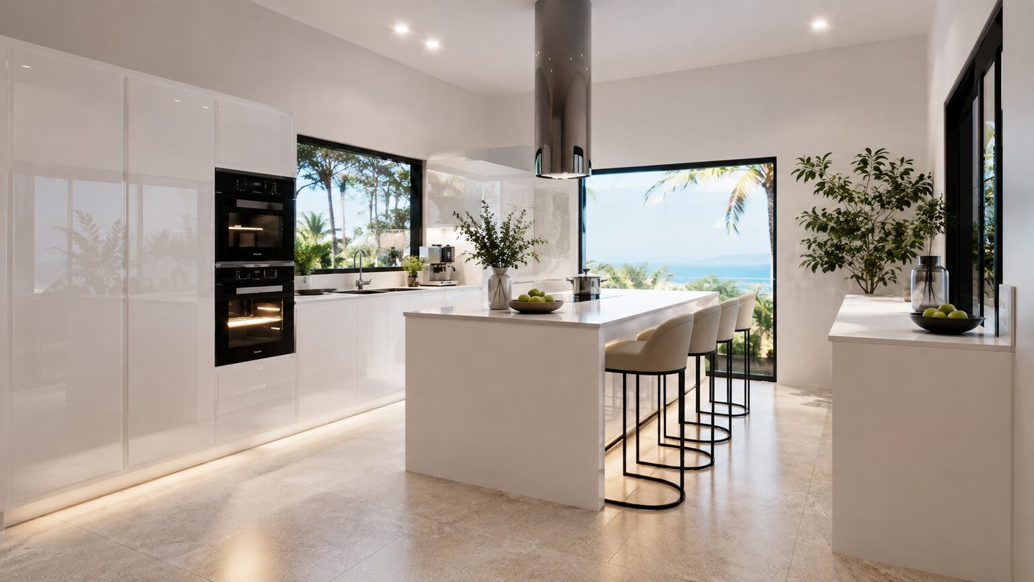
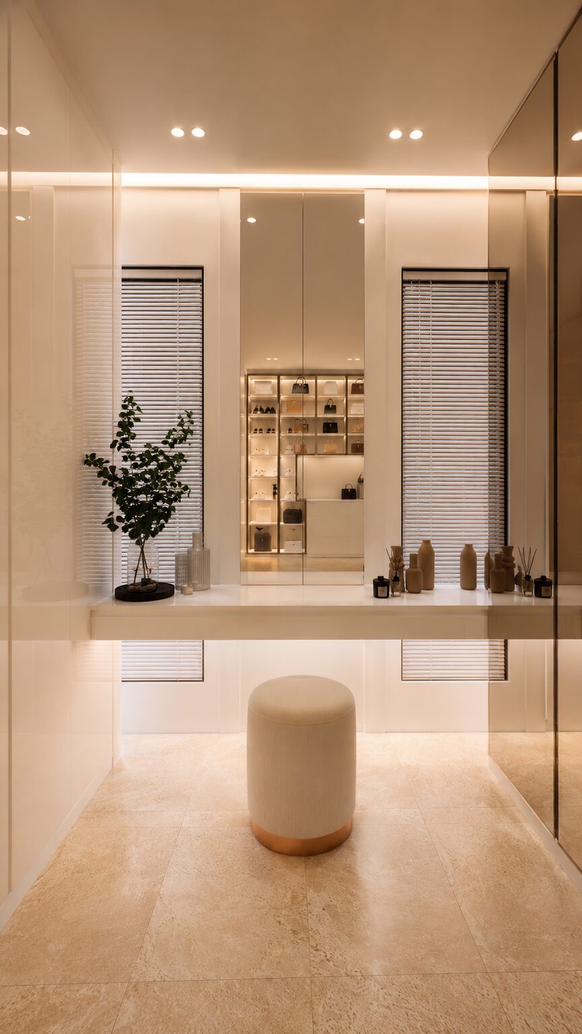
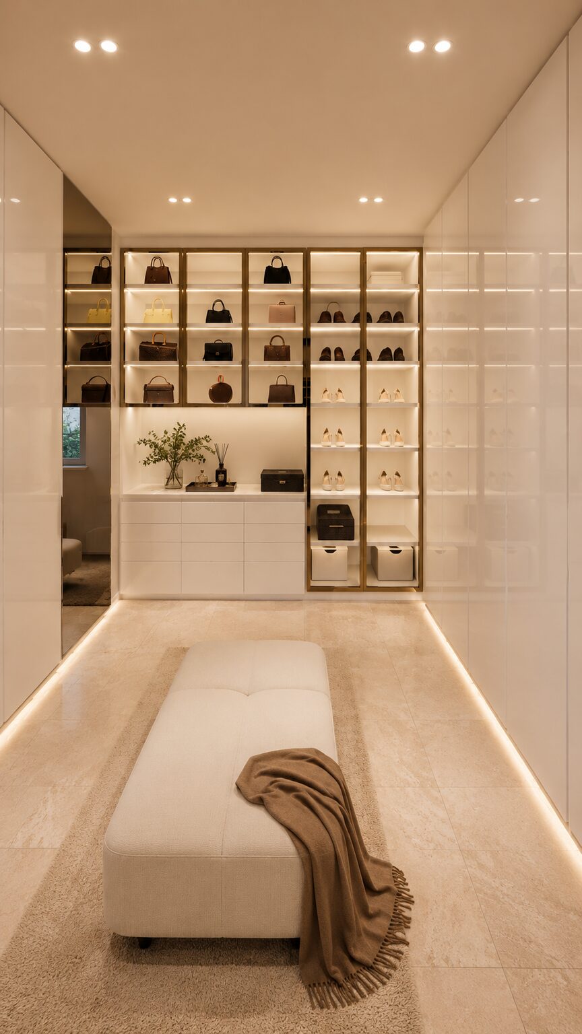
A Hua Hin residence where a soft-curved timber canopy meets a bright white kitchen and a private glass-fronted dressing room, each sharing the same warm, understated palette.
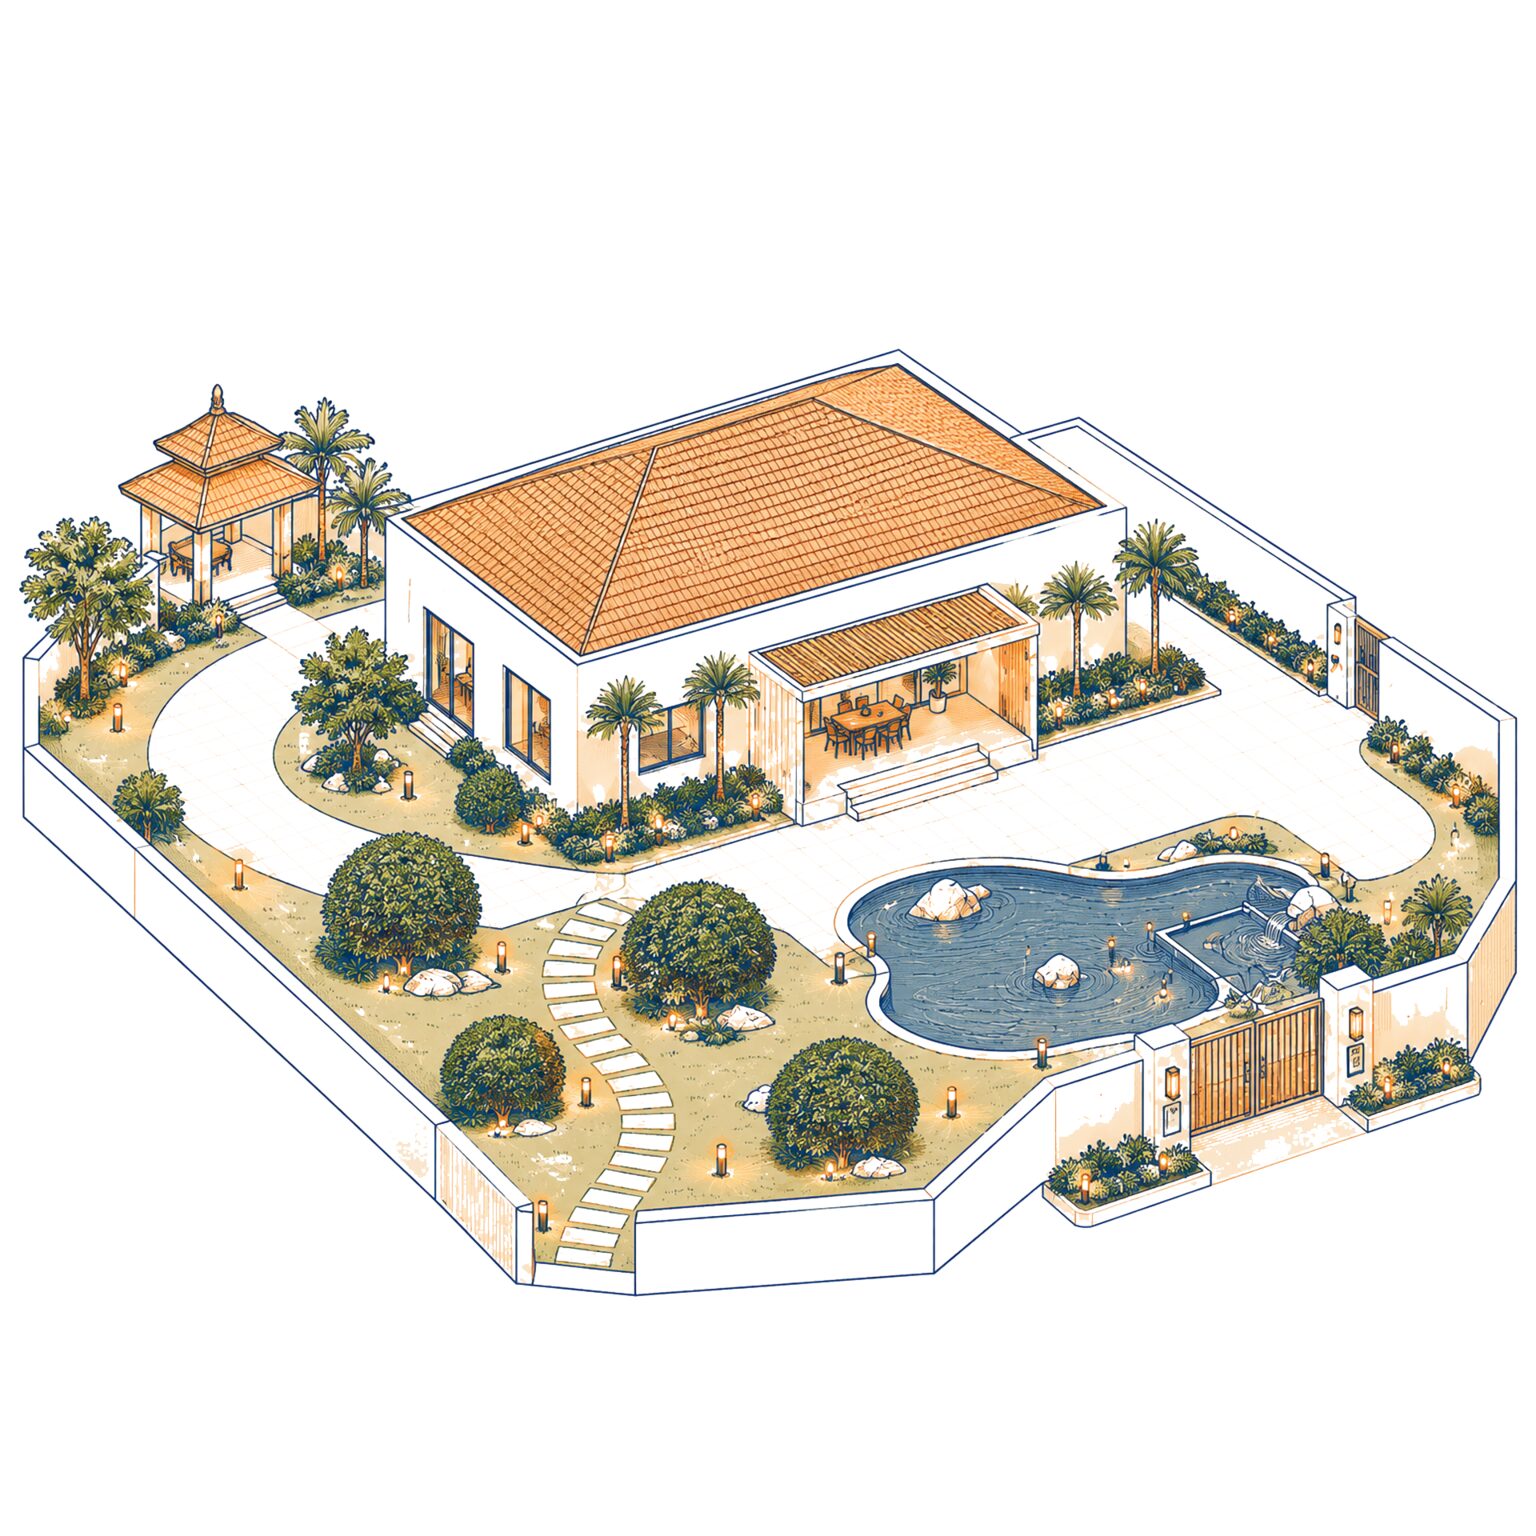
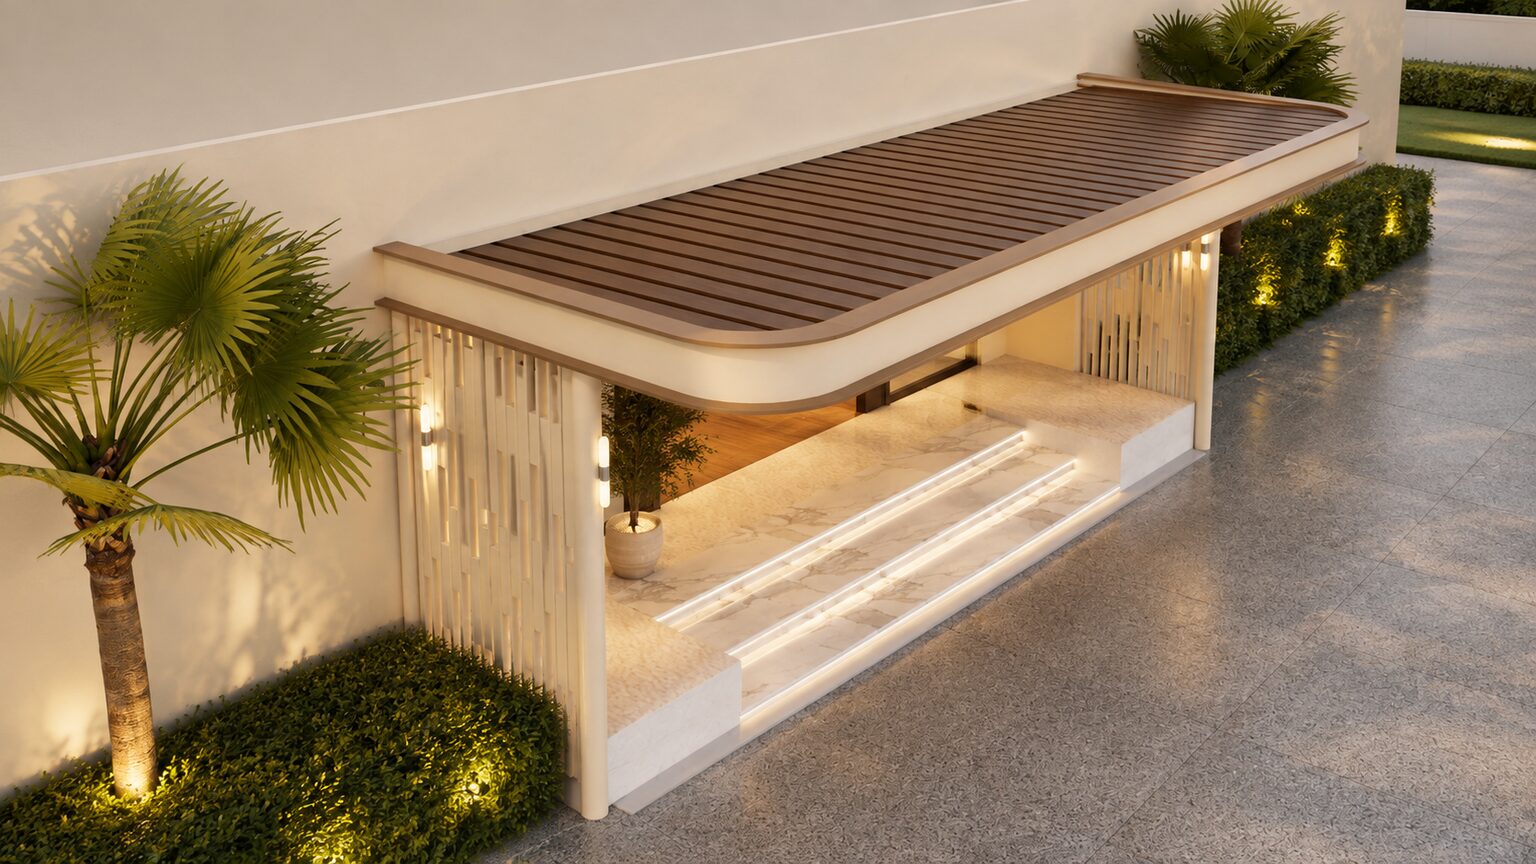
A welcoming canopy entrance carries through to a calm, considered interior.
An extended, softly curved canopy roof shelters the entrance from sun and rain, its warm timber soffit set against clean white walls and strong horizontal lines. Function and aesthetics balance to create a gentle transition between indoor and outdoor space.
Inside, a white kitchen island anchors daily life, opening onto the tropical garden through large glazing, while a private walk-in closet in soft cream tones uses built-in cabinetry, glass display shelving and integrated lighting for a refined boutique feel.