Hospitality & Retail
Baan Kru Suan
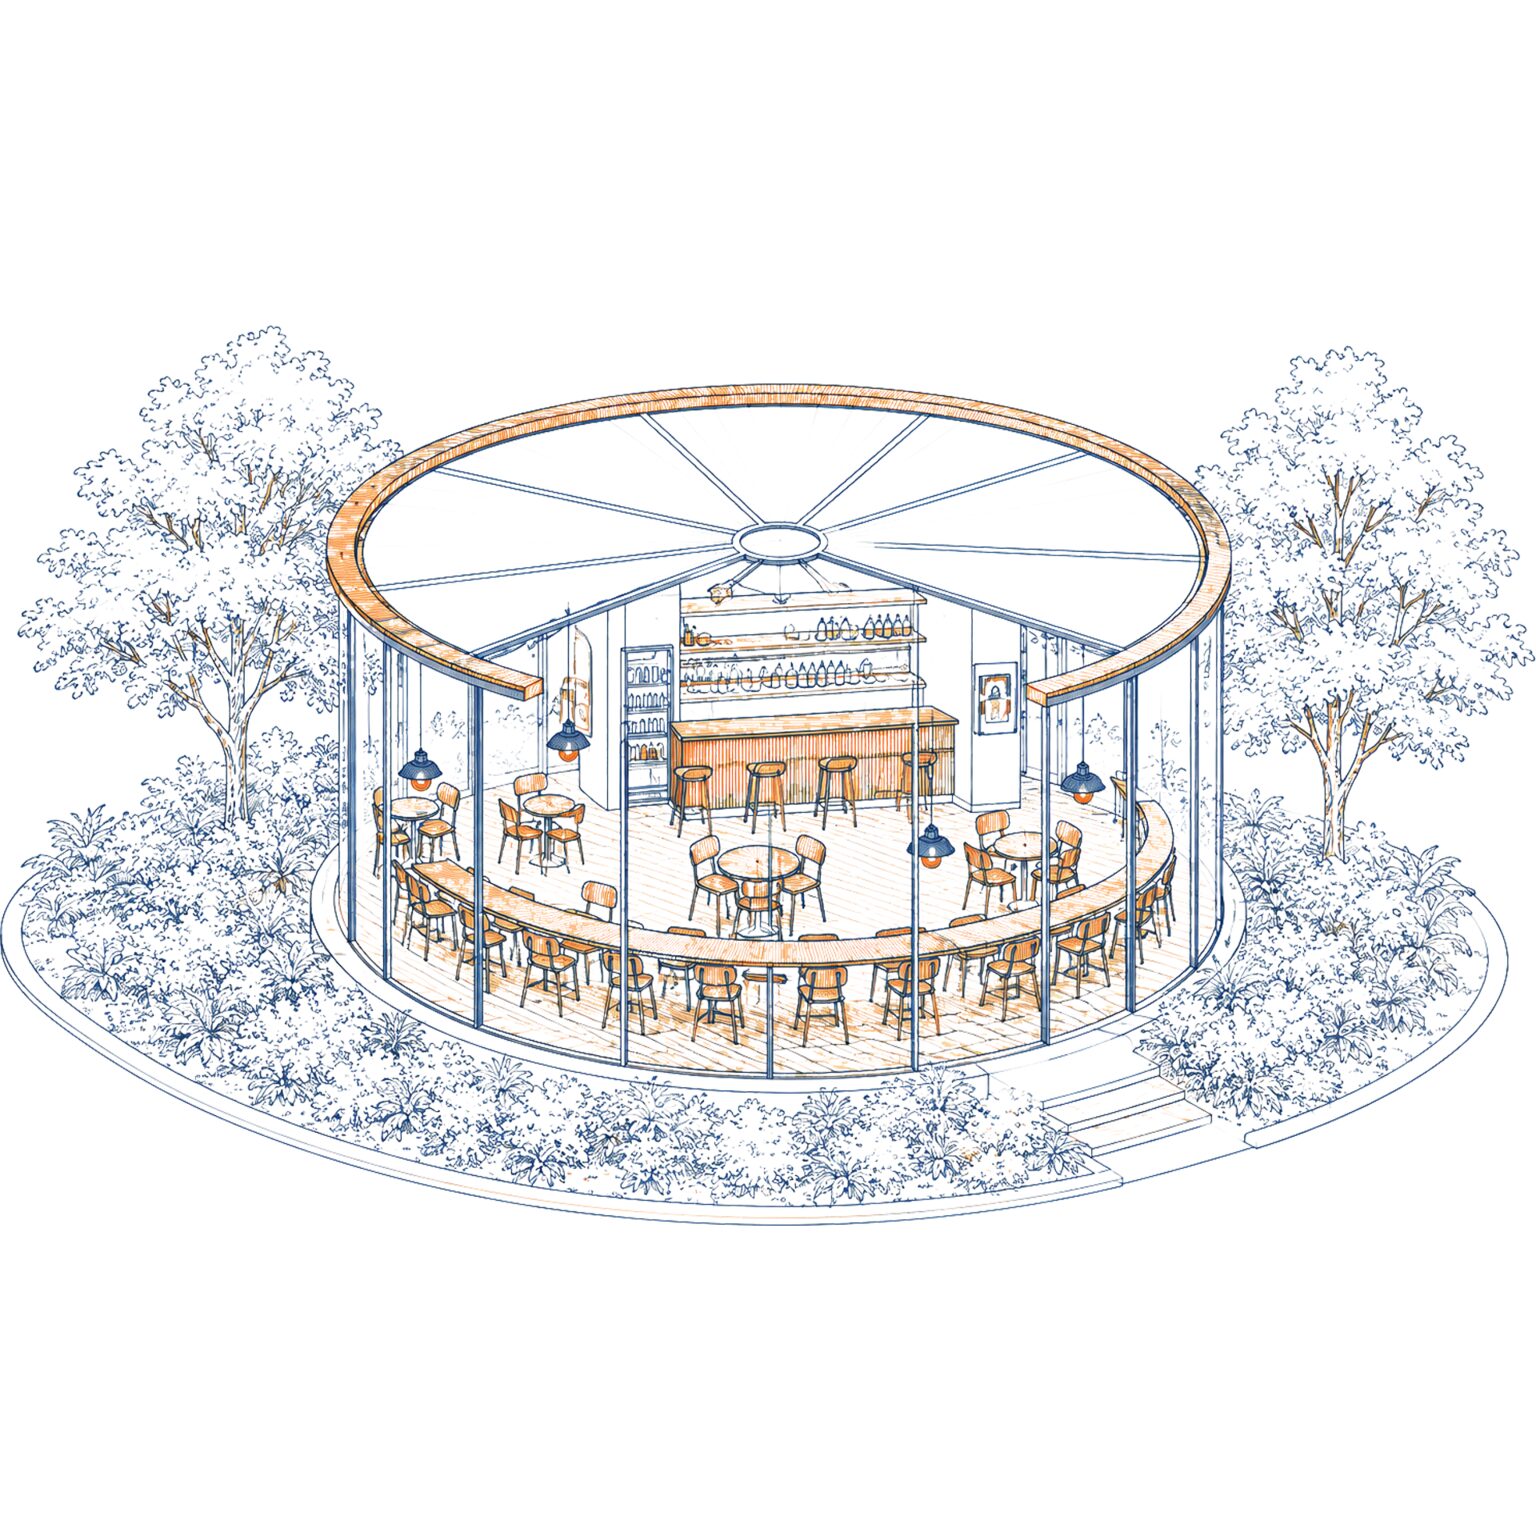
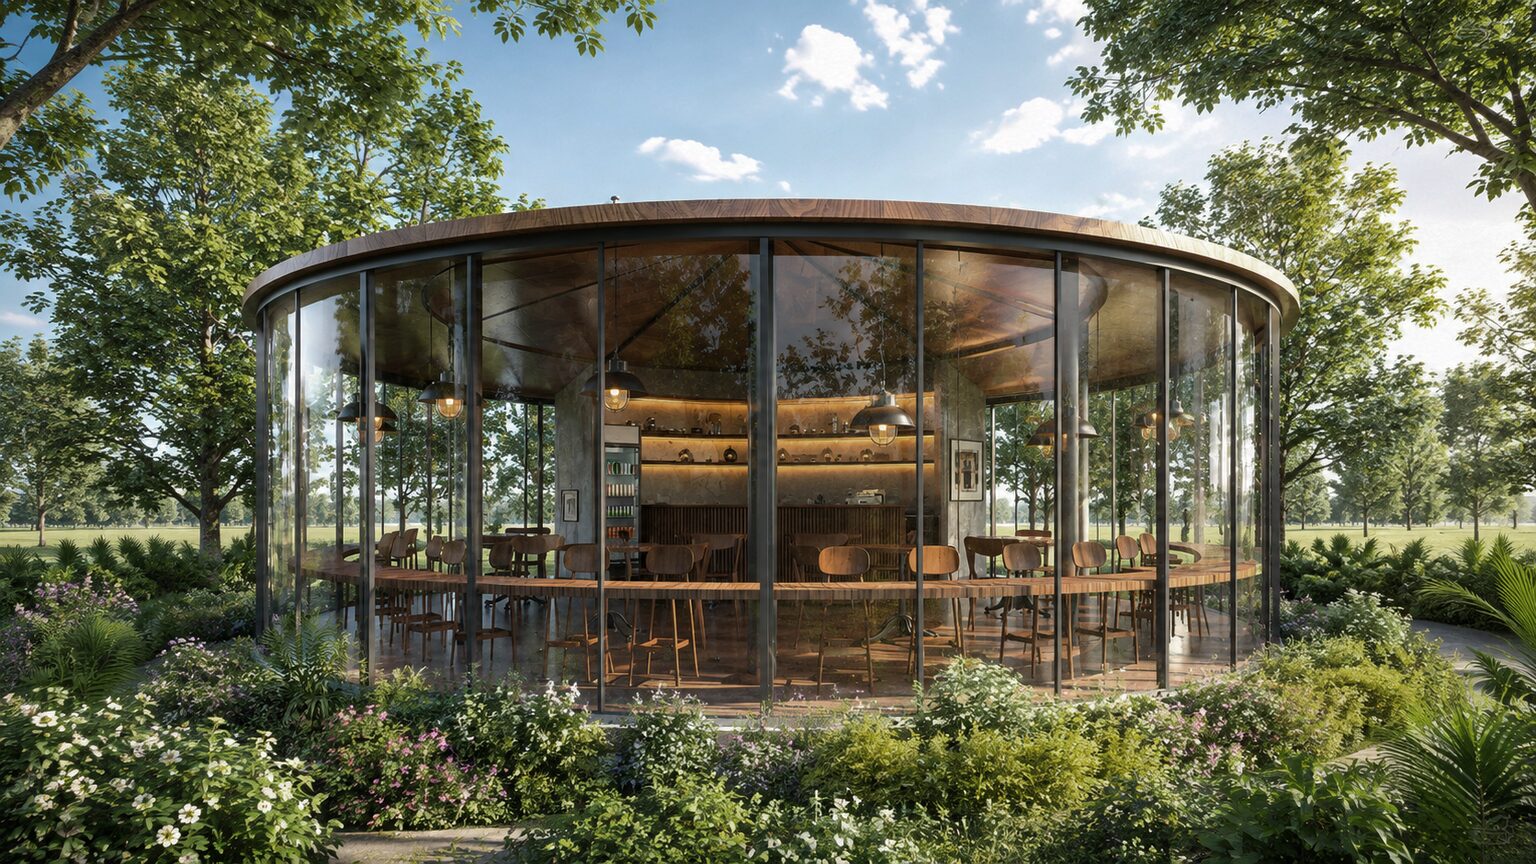
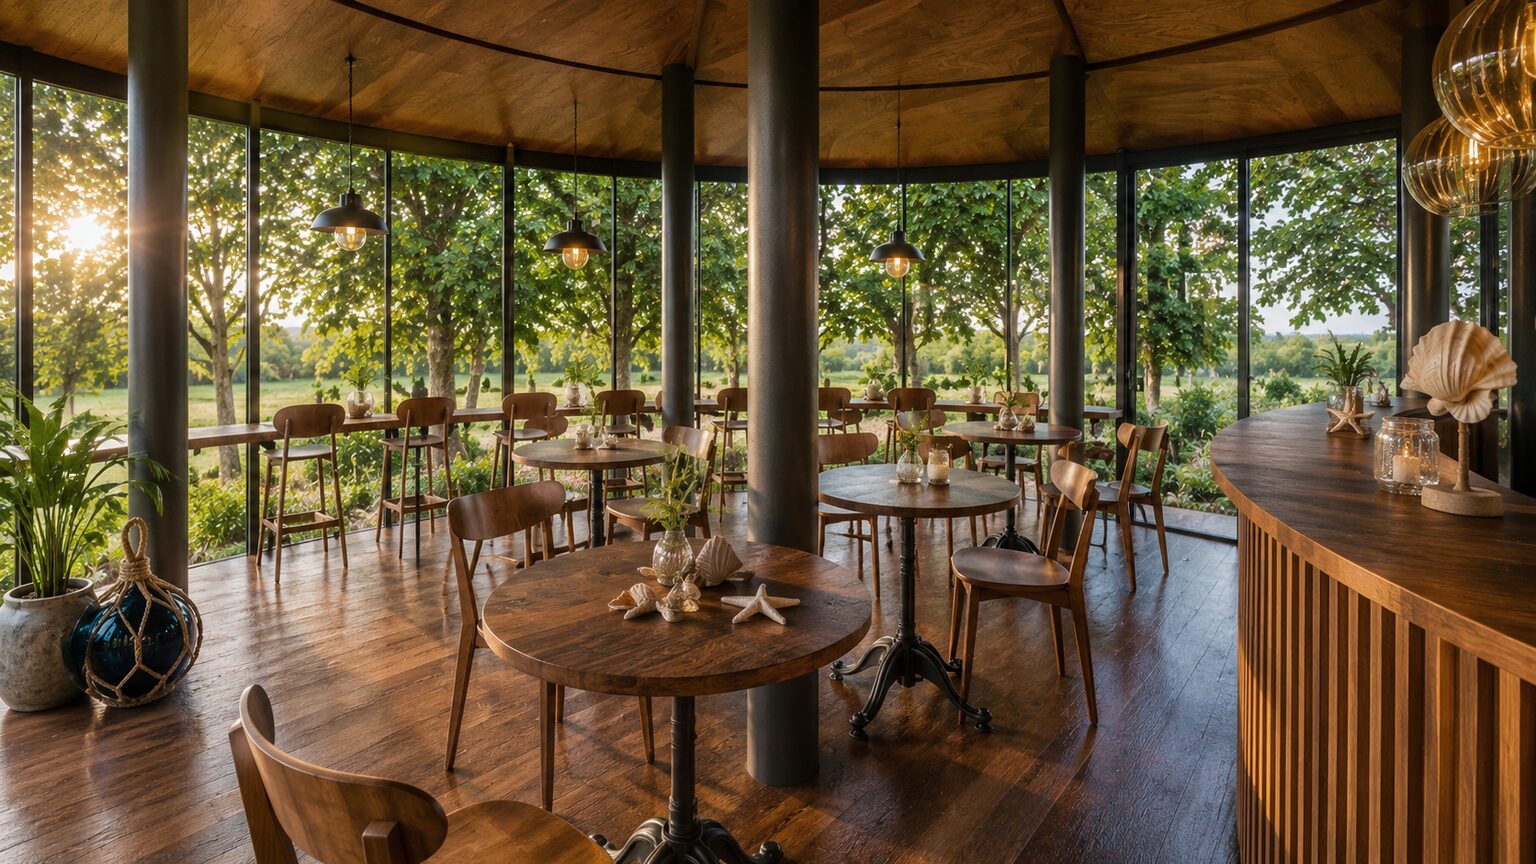
A curved glass pavilion cafe at Baan Kru Suan, its floor-to-ceiling windows opening the dining room to garden and treeline views on every side.

A curved, glazed pavilion turns every table toward the garden.
Floor-to-ceiling glass wraps the curved pavilion form, framed in warm wood and dark metal, so the dining room reads as an open, seamless extension of the surrounding landscape.
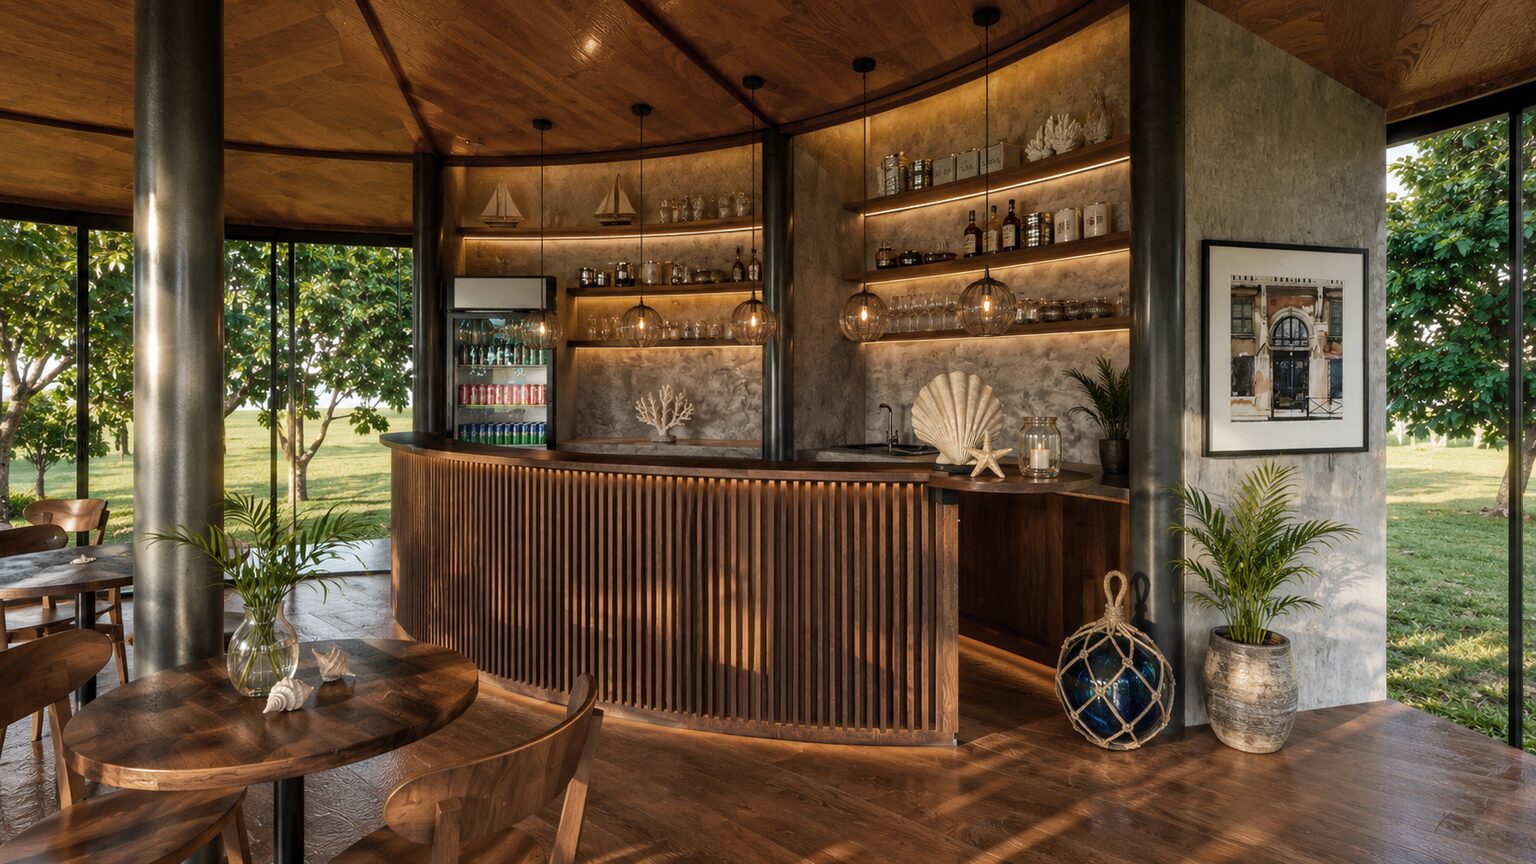
Seating follows the building's curve, giving guests panoramic garden views and natural light from every angle, while soft lighting and considered furniture keep the interior warm and relaxed.